Browse categories
Explore
Fiverr Pro
English
$
USD


Need a Professional Event Floor Plan or Seating Chart?
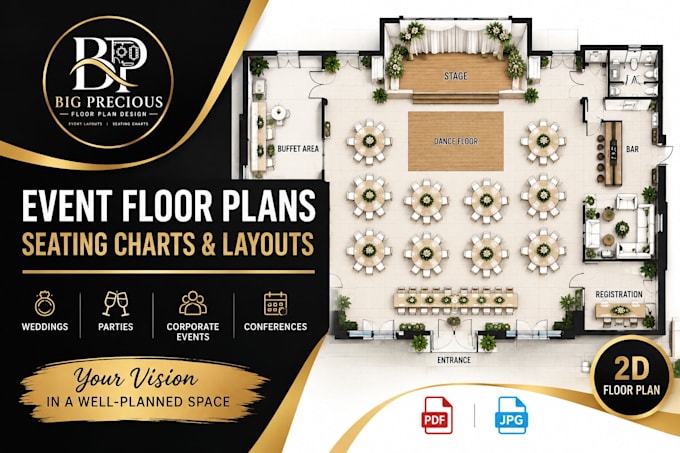
Are you planning a wedding, birthday party, corporate event, conference, banquet, or special occasion? I will design a clear, organized 2D event floor plan and seating layout to help you make the best use of your venue space.
I help turn your ideas, venue measurements, and event requirements into an easy-to-understand layout tailored to your needs.
WHAT I OFFER
WHY CHOOSE MY SERVICE?
If your event has special requirements, feel free to contact me before placing your order so we can discuss the project scope.
Let's transform your event ideas into a clear, practical, and well-organized 2D floor plan!
Fiverr does not screen freelancers in this category. Please verify qualifications and discuss requirements with the freelancer before ordering, including any preferences regarding the use of AI tools.
Floor Plan Designer Event Layouts Seating Charts
Languages