Browse categories
Explore
Fiverr Pro
English
$
USD



Are you designing or remodeling a kitchen and want to visualize it in 3D before its built?
You're in the right place!
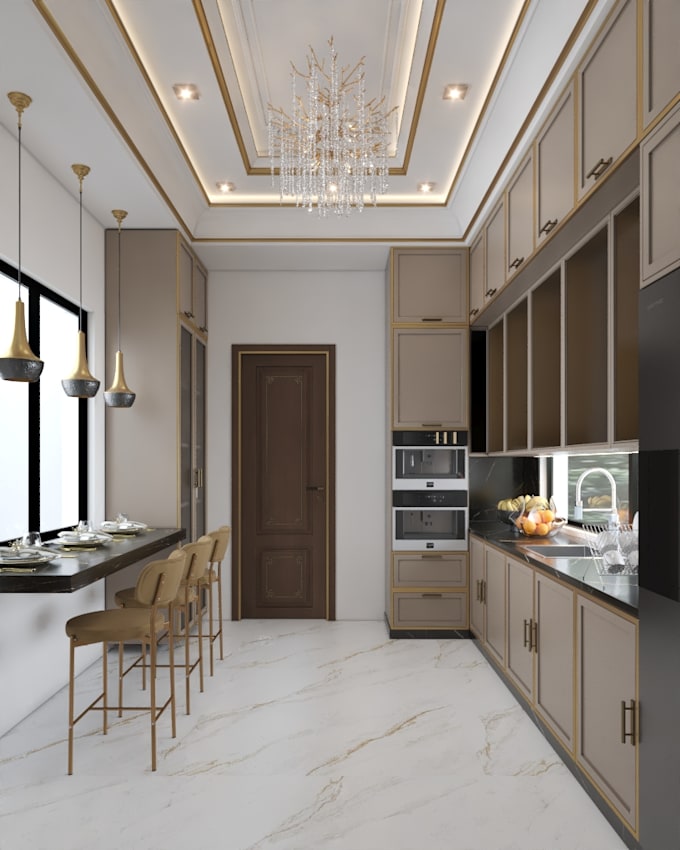
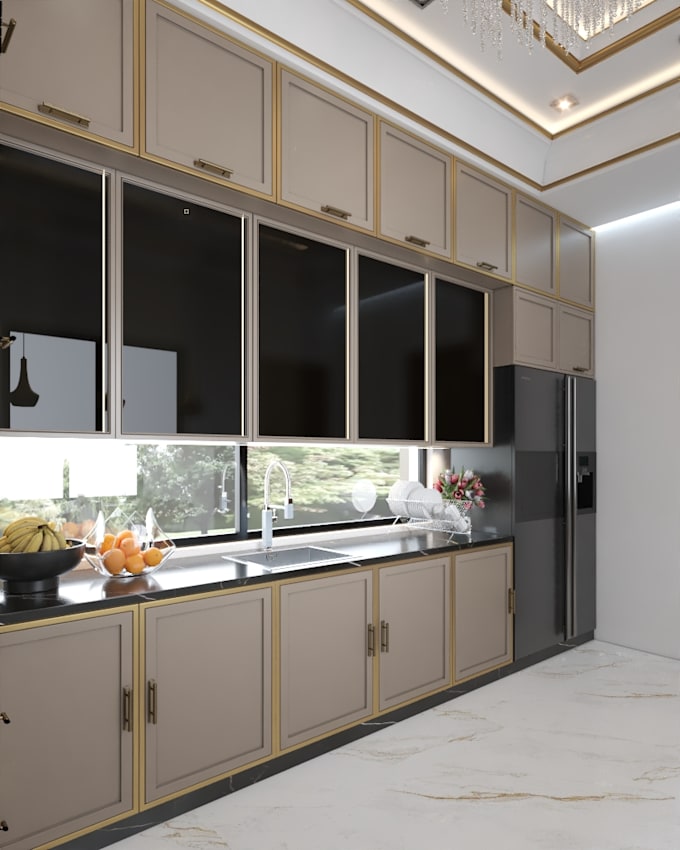
I specialize in creating photorealistic 3D kitchen renderings that help homeowners, architects, and interior designers visualize layout, materials, lighting, and overall design.
Whether it's for a cozy home kitchen, a modern modular setup, or a luxury open-plan space Ill turn your vision into a high-quality 3D render.
What Youll Get:
What I Need from You:
️ Software I Use:
SketchUp 3ds Max | V-Ray | photoshop | Lumion |
Fiverr does not screen freelancers in this category. Please verify qualifications and discuss requirements with the freelancer before ordering, including any preferences regarding the use of AI tools.
3d Artist
Languages
Can I see different material options (like two countertop finishes)?
Yes, I can provide alternate versions for comparison (charges may apply for extra renders).
Can you design the kitchen from scratch if I don’t have a plan?
: Yes, I can design based on your concept, sketches, or reference images. Message me first for a custom offer.
What file formats will I get?
: Final renders will be delivered in JPG/PNG. Source files (e.g. SketchUp or 3ds Max) are included in the Premium package or can be added as an extra.
Can you include branded appliances?
Yes! Just send me the brand and model or a reference image, and I’ll add it to the scene.