Browse categories
Explore
Fiverr Pro
English
$
USD

Level 2


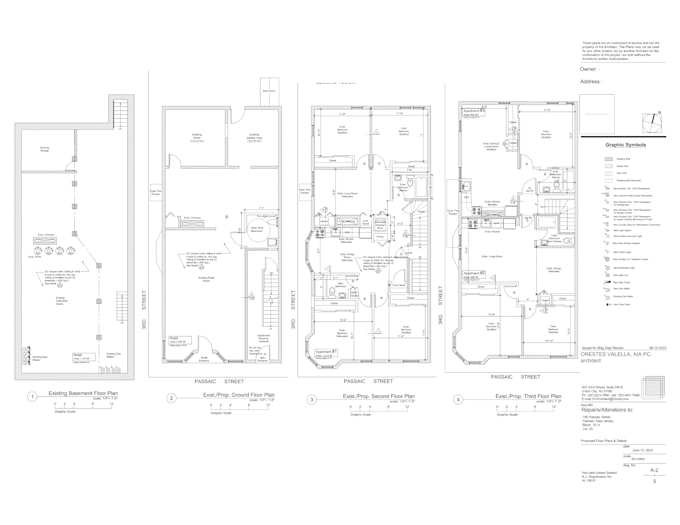
We are a team of experienced architects and draftsmen providing complete 2D and 3D architectural drafting services. From concept to permit-ready drawings, we create detailed and accurate plans tailored to US, UK, German, and Australian building standards.
Whether it's a single-family residence, commercial space, hotel, apartment, or container-based project - we have got you covered.
Our Services Include:
Why Work With Us:
Pricing and delivery time will vary based on project size and complexity.
Lets bring your architectural ideas to life.
Note: Message us before placing your order!
Fiverr does not screen freelancers in this category. Please verify qualifications and discuss requirements with the freelancer before ordering, including any preferences regarding the use of AI tools.
Complete Permit Drawing Solutions
Level 2
Languages