Browse categories
Explore
Fiverr Pro
English
$
USD




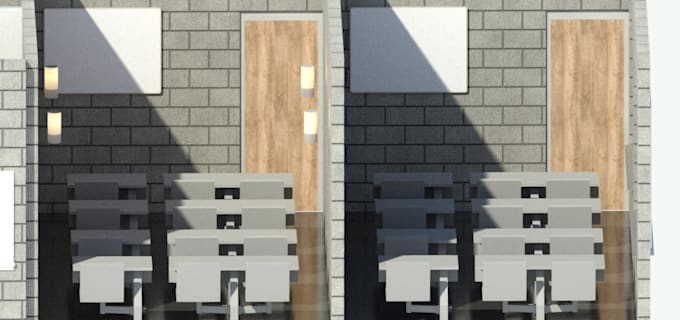
Are you looking for stunning 3D architectural design for your home, office, school, or commercial space? You're in the right place.
I'm a professional draftsman with years of experience in 3D rendering, architectural design, floor plans, and exterior design. I turn your ideas into photorealistic 3D models and visuals before a single brick is laid.
WHAT I OFFER:
-3D architectural rendering interior & exterior
-Detailed floor plan design using SketchUp & AutoCAD
-Residential, commercial & institutional buildings
-Realistic 3D model for client presentations
-High-quality render ready for planning & approval
Whether you're a homeowner, architect, developer, or business owner I deliver accurate, professional 3D architecture visuals on time.
All work is produced to professional standards. I'm happy to work from sketches, PDFs, or rough briefs.
Message me before ordering let's discuss your project first.
Fiverr does not screen freelancers in this category. Please verify qualifications and discuss requirements with the freelancer before ordering, including any preferences regarding the use of AI tools.
Architectural Designer
Languages
What do I need to send you to get started?
Just share your sketches, dimensions, reference images, or a brief description of your space. Even rough ideas are fine — I'll guide you from there.
What building types do you cover?
Homes, apartments, offices, schools, shops, and mixed-use buildings - both interior and exterior designs.
What file formats will I receive?
High-resolution JPG and PNG images as standard. PDF and DWG files are available on request.
How many revisions are included?
This depends on the package you choose. I offer revisions on all packages to make sure you're completely happy with the result.
Can you work from an existing floor plan or AutoCAD file?
Absolutely - send me your existing drawings and I'll build the 3D model directly from them.
| (2) | ||
| (0) | ||
| (0) | ||
| (0) | ||
| (0) |

pancho500

United States
Great job
$50-$100
Price
4 days
Duration

pancho500
United States
Very nice work
$50-$100
Price
3 days
Duration

| (2) | ||
| (0) | ||
| (0) | ||
| (0) | ||
| (0) |
pancho500
United States
Great job
$50-$100
Price
4 days
Duration
pancho500
United States
Very nice work
$50-$100
Price
3 days
Duration