Browse categories
Explore
Fiverr Pro
English
$
USD



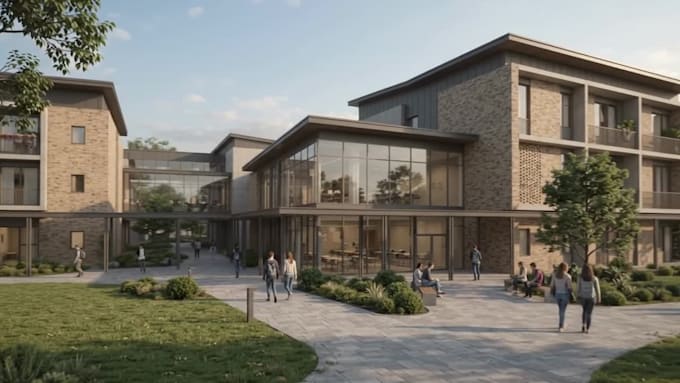
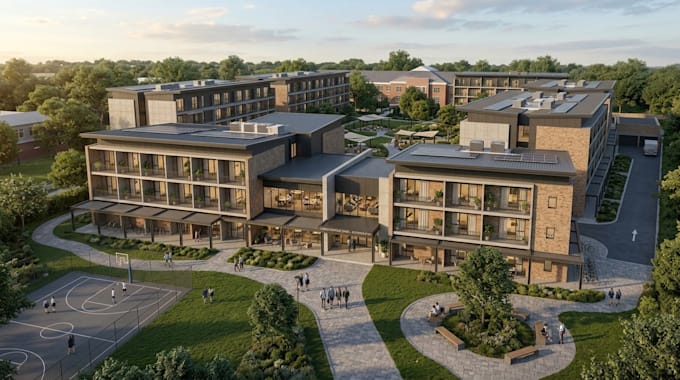
Looking to create a modern, practical and well-planned student residence or school dormitory?
I can help turn your idea, sketch, existing plan or site dimensions into a clear architectural concept for a dormitory, student housing, boarding school accommodation, university residence or hostel project.
I can develop the layout and 3D visualization for student bedrooms, shared rooms, private rooms, bathrooms, corridors, staircases, lounges, study areas, dining spaces, recreation areas, staff spaces and other common facilities needed in a student residence.
Whether you are planning a small school hostel, university accommodation, student apartment building or a larger residential development, I can create a layout that makes the spaces easy to understand.
I can work from your rough sketch, measurements, reference images, site plan or existing drawings and develop the concept into professional 2D floor plans and realistic 3D visuals.
You can also send me your preferred architectural style, number of students and room requirements
message me today before placing your order so as so to bring your vision into visualization
Fiverr does not screen freelancers in this category. Please verify qualifications and discuss requirements with the freelancer before ordering, including any preferences regarding the use of AI tools.
3D Visualization Expert
Languages
Can you work from a hand sketch?
Yes. I can develop the concept from a clear sketch or reference.
Can you design for schools and universities?
Yes. I can work on school dormitories, university residences and student accommodation concepts.
Can you create the exterior in 3D?
Yes. Standard and Premium include 3D development and visualization.
Can you design the complete site layout?
Yes. A site plan or larger master layout can be added depending on the project size.
Can you work with an existing floor plan?
Yes. I can improve, develop or visualize an existing plan.