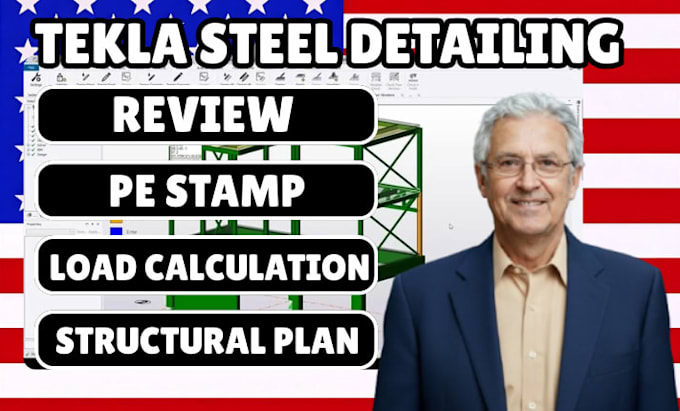
I will do permit drawing for tekla structural plan, pole barn house, load calculation

B
billykthomas
B
billykthomas
Billy K. Thomas

About this gig

I'm a professional structural designer specializing in Tekla structural plans, pole barn house drawings, and load calculation packages required for permit approval and construction. My goal is to deliver clean, accurate, and code-compliant structural drawings that pass review without delays.


Whether you're building a pole barn, shed, barndominium, or steel structure, I prepare Tekla-based structural layouts, connection details, member sizing, roof/framing plans, and full load analysis tailored to your city or county requirements.


All documents are formatted for easy permit submission and can be engineered-ready if needed.


What I Offer


  • Tekla structural layout & detailing
  • Pole barn house framing & foundation plans
  • Structural load calculations (DL, LL, WL, SL)
  • Connection & joint details
  • PDF/CAD permit-ready drawings


Why Choose Me


  • Tekla Structures & structural drafting expert
  • Accurate load calculations with code reference
  • Permit-Submission formatting
  • Fast communication & revisions
  • 100% reliable, professional service


Ready to move forward? Send your sketches or model today Ill deliver a permit-ready Tekla structural plan built for real-world approval

Service verification and delivery style preference

Fiverr does not screen freelancers in this category. Please verify qualifications and discuss requirements with the freelancer before ordering, including any preferences regarding the use of AI tools.

Get to know Billy K. Thomas

Billy K. Thomas

Licensed Architect

  • FromUnited States
  • Member sinceJan 2026
  • Avg. response time1 hour
  • Languages

    English
I am a professional Qauantity Surveyor with over five years of experience in construction cost estimation, BOQ preparation, and contract documentation. I work with developers, contractors, architects, and homeowners to deliver accurate cost advice and cost control. I prepare BOQs, cost plans, tender documents, re-measurements, and final accounts. I also handle material take-offs, value engineering, and reporting. I can draw any plan and provide stamped plans as required, using tools like CostX, Cubit, PlanSwift, and Bluebeam.