Browse categories
Explore
Fiverr Pro
English
$
USD



Hello
Well Come to my GIG
I am an expert with 8 years experience in BIM & 3d modeling as well as rendering.
The packs of services listed in this gig include.
Our BIM Services Include:
Our architectural BIM Services include:
Our Structural BIM services :
We have a team for the services includes Revit Architecture 3d modeling,
We Use the following Software according to client need & demand:
Autocad, Revit,3d max, Autocad, SketchUp, Lumion, naviswork
I will provide you an extremely professional service with High Quality realistic visualizations for your project.
Please ask me if you have any question about my offer.
Thanks you !
Fiverr does not screen freelancers in this category. Please verify qualifications and discuss requirements with the freelancer before ordering, including any preferences regarding the use of AI tools.
Interior, exterior Designer, 3D Visualization, BIM Expert
Languages
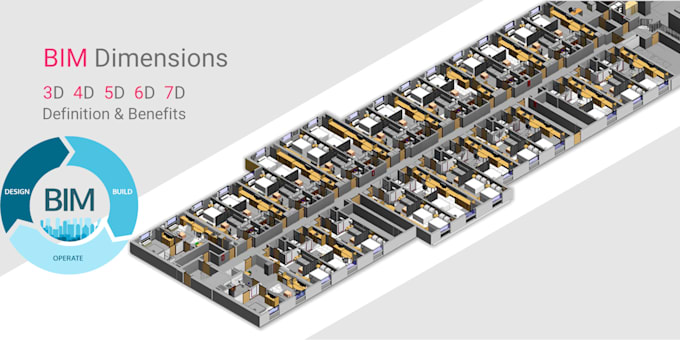
What Is BIM ?
Building Information Modeling (BIM) is the foundation of digital transformation in the architecture, engineering, and construction (AEC) industry. As the leader in BIM, Autodesk is the industry's partner to realize better ways of working and better outcomes for business and the built world.
What is 2D BIM?
2D dimension is the earliest form of construction models. It constitutes a simple X-axis and Y-axis. These models are generally made by hand using manual processes or through the use of CAD drawings
What is BIM 3D?
3D BIM entails the creation of graphical and non-graphical building information for the sole purpose of sharing it in a common data environment (CDE). BIM 3D models are employed to schematic designs, design development and documentation, construction documentation, and record drawings
What is BIM 3D/4D and 5D?
4D BIM adds time-related information to 3D BIM models to enable detailed scheduling of the construction process. 5D BIM adds costs to BIM components to assist the calculation of total project costs. 6D BIM includes lifecycle properties to enable optimised asset management. ... 5D BIM adds cost data