Browse categories
Explore
Fiverr Pro
English
$
USD



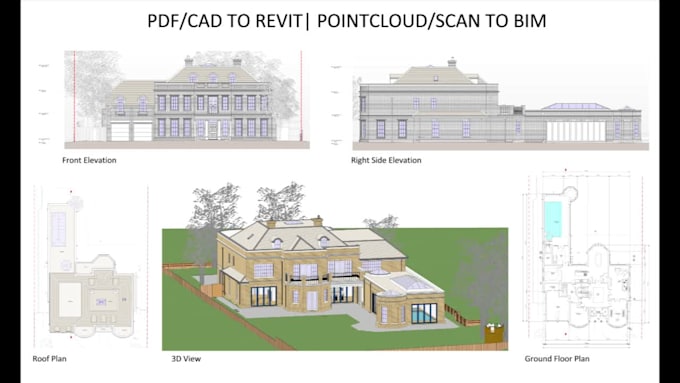
PDF/CAD to BIM | Point Cloud to Revit | As-Built Documentation | Renovation
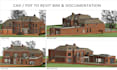
Transform your 2D drawings or PDFs into detailed, accurate, and professional BIM models in Revit. With 6+ years of experience and over 200 successful projects across the UK, US, and GCC, I deliver reliable BIM modeling and documentation services that ensure precision, consistency, and timely delivery.
I specialize in converting CAD drawings, PDFs, and sketches into well-structured Revit models ready for coordination, renovation, or permit documentation. Point Cloud or laser scan data (RCS, RCP, E57, etc.) can integrated to achieve high accuracy for as-built models.
Services Include:
Whether you need renovation drawings, detailed documentation, or BIM deliverables ready for submission, I ensure clear, clean, and precise output aligned with your standards.
Software: Revit | AutoCAD | BIM 360 | ReCap | Navisworks | Enscape
Fiverr does not screen freelancers in this category. Please verify qualifications and discuss requirements with the freelancer before ordering, including any preferences regarding the use of AI tools.
SCAN TO BIM MODELER, BIM SPECIALIST
Languages