Browse categories
English
$
USD
Connect to your AI
QA Automation Engineer E2E and API Testing CI CD with GitHub Actions
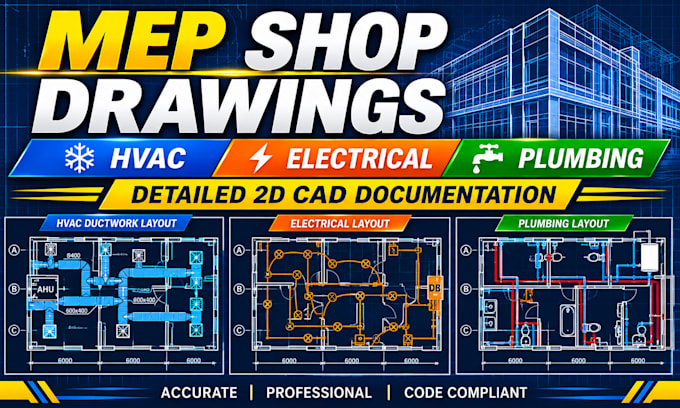
Need detailed MEP shop drawings for your construction or building project?
I provide professional 2D MEP drafting and construction documentation based on your supplied engineering designs, specifications, and architectural plans.
MY SERVICES INCLUDE:
HVAC:
ELECTRICAL:
PLUMBING:
WHAT YOU RECEIVE:
I prioritize drawing clarity, organized documentation and communication throughout the project.
CONTACT ME BEFORE ORDERING so we can confirm the drawing scope, available references and deliverables.
Note: This is a drafting service based on client-provided designs. Independent engineering calculations, system design and professional approvals are not included.
Project scale:
Object
Building type:
Residential
•
Commercial
•
Infrastructure
Please inform the freelancer of any preferences or concerns regarding the use of AI tools in the completion and/or delivery of your order.
What types of MEP shop drawings do you create?
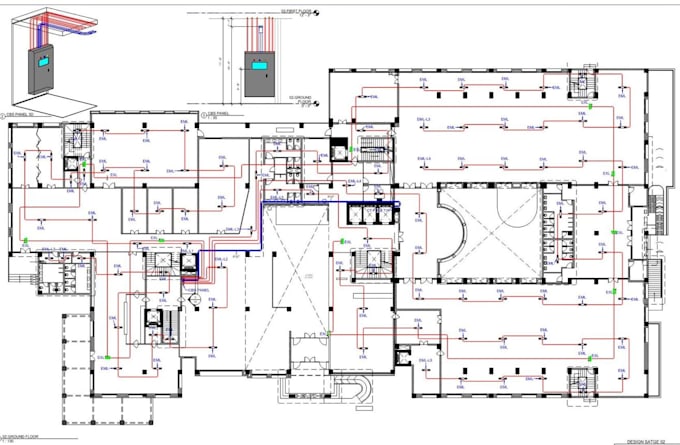
HVAC ductwork, electrical wiring routes, lighting layouts, plumbing pipe routing, water supply, drainage and other agreed MEP drawing documentation.
Can you work with existing engineering drawings?
Yes. I can use supplied architectural plans, engineering layouts, sketches, PDFs and CAD files as references.
Do you provide editable DWG files?
Yes. Editable AutoCAD DWG files and PDF exports are included according to the agreed package.
Can you handle HVAC ductwork drawings?
Yes. I offer HVAC ductwork drafting, routing layouts, equipment positioning and technical annotations based on supplied design information.
Can you prepare electrical and plumbing layouts together?
Yes. Multiple MEP disciplines can be included in a customized drawing package, depending on the project scope.
Do you provide engineering calculations?
Standard packages cover drafting and documentation only. Engineering calculations, independent system design and regulatory approvals are excluded.