Browse categories
Explore
Fiverr Pro
English
$
USD



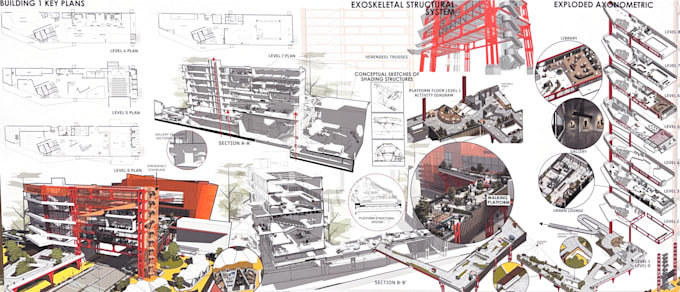
Looking for professional architectural design that takes your project from concept to a clear, presentation-ready solution?
I provide complete architectural services for residential, commercial, mixed-use, office, and academic exercises, combining creative design with practical planning and professional architectural graphics.
My services include:
I work with AutoCAD, SketchUp, Revit, Rhino, Grasshopper, Photoshop and professional Visualization Softwares to deliver accurate, clean and visually compelling results. Every project is developed according to your brief, site requirements and design goals from the initial architectural concept to final presentation drawings.
Share your project brief with me before ordering, and I will recommend the most suitable scope and package tailored to your requirements.
Fiverr does not screen freelancers in this category. Please verify qualifications and discuss requirements with the freelancer before ordering, including any preferences regarding the use of AI tools.
Architect and Urban Designer
Languages
What information do you need to start my architectural project?
Please provide your project brief, site dimensions or drawings, required spaces, preferred design style, reference images, and any specific requirements. The more information you provide, the more accurately I can develop the design.
Can you work from a sketch, PDF, image, or existing floor plan?
Yes. I can work from hand sketches, PDFs, CAD drawings, reference images, existing plans, or basic site information and develop them into professional architectural drawings, diagrams, and 3D presentations.
What type of architectural projects do you work on?
I work on residential, commercial, office, mixed-use, hospitality, academic, and conceptual architectural projects, including small-scale designs as well as larger building complexes and site developments.
What deliverables can I receive with my project?
Depending on your selected package, deliverables can include floor plans, site plans, elevations, sections, site analysis, concept diagrams, zoning and circulation diagrams, axonometric drawings, 3D site plans, 3D models, and architectural presentation sheets.
Can you customize the package according to my project requirements?
Absolutely. Every architectural project has a different scope, so I can create a custom offer based on your project size, complexity, required drawings, 3D modeling, diagrams, presentation quality, and delivery timeline.
| (1) | ||
| (0) | ||
| (0) | ||
| (0) | ||
| (0) |
noorulhuda20136

Germany
Excellent experience from start to finish. The communication was smooth, the work was handled professionally, and the attention to detail was impressive throughout the entire project. They understood the requirements well, were responsive to feedback, and consistently delivered high-quality work. Would...
$50-$100
Price
6 days
Duration

| (1) | ||
| (0) | ||
| (0) | ||
| (0) | ||
| (0) |
noorulhuda20136
Germany
Excellent experience from start to finish. The communication was smooth, the work was handled professionally, and the attention to detail was impressive throughout the entire project. They understood the requirements well, were responsive to feedback, and consistently delivered high-quality work. Would...
$50-$100
Price
6 days
Duration