Browse categories
Explore
Fiverr Pro
English
$
USD

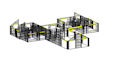

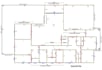
I will create accurate wall panel and timber frame 2D drawings.
Gig Description:
Are you looking for precise and professional architectural drawings for your timber frame or wall panel projects? You're in the right place!
I specialize in creating detailed 2D wall panel and timber frame drawings using MiTek 2020, tailored for manufacturing, engineering, or construction needs. With my architectural background and industry experience, I ensure accurate, clean, and production-ready outputs.
What I Offer:
Wall Panel Drawings
Timber Frame 2D Detailing
Layouts with all required dimensions
Component labeling and specifications
Output files in PDF, DWG, or other formats as needed
MiTek 2020-based precision and formatting
Why Choose Me?
Skilled in architectural drafting and timber frame design
Experienced with MiTek 2020
Fast delivery with attention to detail
Great communication and client satisfaction
Whether you're a contractor, builder, or architectural firm, Im here to support your design and documentation needs.
Feel free to contact me before placing an order so we can discuss your project in detail!
Fiverr does not screen freelancers in this category. Please verify qualifications and discuss requirements with the freelancer before ordering, including any preferences regarding the use of AI tools.
Languages


