Browse categories
Explore
Fiverr Pro
English
$
USD
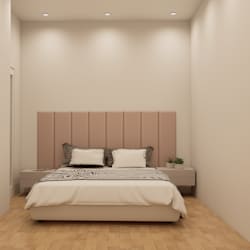
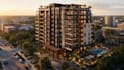

Need to visualize an apartment or condominium project in 3D before moving forward?
I provide 3D apartment and condominium design with architectural CGI and Unreal Engine visualization, based on your drawings, dimensions, references, PDFs, or existing 3D files.
Depending on your project, the service can include:
I start by reviewing your project information and confirming the scope. I then develop the 3D design, create the agreed visualizations, apply the included revisions, and prepare the final deliverables.
You can provide SKP/DWG files, PDFs, drawings, dimensions, reference images, existing 3D files, or other relevant information.
The scope can be customized based on project size, complexity, number of views, detail level, deliverables, and turnaround.
If you have a custom apartment or condominium project, contact me before ordering so we can confirm the requirements and choose the right package.
Fiverr does not screen freelancers in this category. Please verify qualifications and discuss requirements with the freelancer before ordering, including any preferences regarding the use of AI tools.
3D CGI Architectural design
Languages
What does your 3D apartment and condominium service include?
It includes 3D architectural design and CGI visualization based on your supplied project information and the scope of your selected package.
Is this service suitable for my apartment or condominium project?
Yes. The gig is specifically structured for apartment and condominium 3D design and visualization. For a custom or larger project, contact me before ordering.
What do I need to provide?
Send the project information you have, such as drawings, dimensions, references, PDFs, SKP/DWG files, existing 3D files, and required views.
How does the process work?
You send the project information, I review and confirm the scope, develop the 3D project, create the agreed CGI views, handle the included revisions, and deliver the final work.
What will I receive?
You will receive the agreed 3D architectural visualization deliverables as discussed
Can the project be customized?
Yes. Scope can vary according to project size, complexity, number of views, detail level, quantity of deliverables, and turnaround.
What software or tools do you use?
The visualization workflow can involve tools such as SketchUp, Blender, Lumion, V-Ray, D5 Render, Twinmotion, Corona Renderer, and Unreal Engine, depending on the project requirements.
Should I contact you before ordering?
Yes, especially if your apartment or condominium project has a custom scope, multiple buildings, many views, or specific requirements. We can confirm the scope before you order.


