Browse categories
Explore
Fiverr Pro
English
$
USD

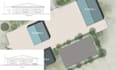
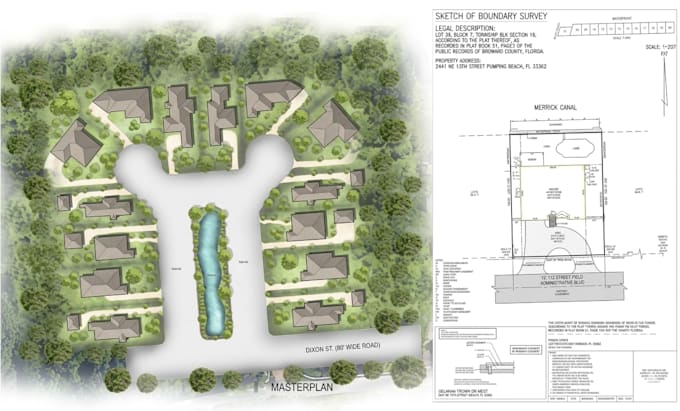
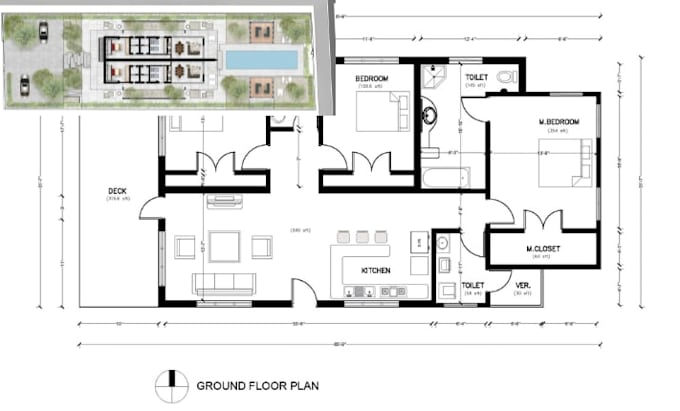
Need a professional architectural site plan or well-organized floor layout that clearly brings your project to life?
I will design a clean, accurate and visually appealing architectural site plan, floor plan layout, master plan or property layout tailored to your project requirements.
My service is suitable for:
What you can expect:
Whether you need a site plan, floor layout, master plan or architectural property layout, I am ready to help turn your concept into a clear visual plan.
Send me your requirements before ordering if you have a unique project. Let's create a professional layout for your project!
Please inform the freelancer of any preferences or concerns regarding the use of AI tools in the completion and/or delivery of your order.
writing
Languages
What do you need from me to start?
I need your dimensions, sketch, existing drawing, PDF, reference image or any information you have about the project. If you don't have a formal drawing, explain your requirements and I can tell you what information is needed.
Can you design a site plan from a sketch?
Yes. You can provide a hand sketch, reference image or existing plan, and I can develop it into a cleaner architectural layout based on the information provided.
Can you create both site plans and floor plans?
Yes. I offer architectural site plans, floor layouts, master/property layouts and related 2D architectural drawings.
Can you make changes after delivery?
Yes. Revisions are included according to the package you select. Larger changes or requirements outside the original scope may require an additional order.
Can you create a 3D site plan?
Yes, 3D visualization can be included for suitable projects. Please message me first if you need a detailed 3D master plan or realistic rendering.