Browse categories
Explore
Fiverr Pro
English
$
USD
Expert 3d cad product design Engineer
Get Your HVAC Permit Approved With Accurate Load Calculations
A proper HVAC load calculation isn't optional when you're submitting plans for approval.
An undersized system can leave your client uncomfortable. An oversized system wastes energy and costs your client more every month.
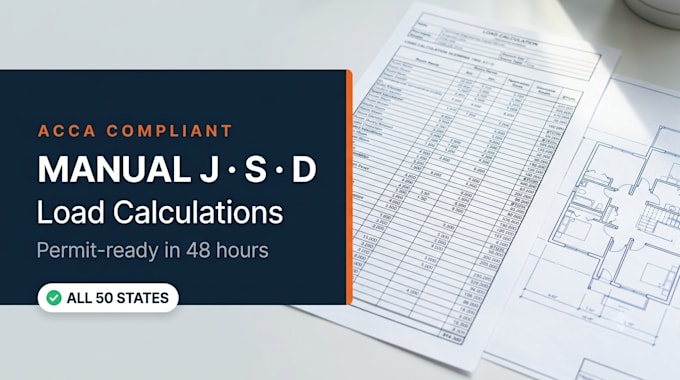
Im a Mechanical Engineer providing professional, ACCA-compliant Manual J, Manual S, and Manual D calculations for HVAC contractors, general contractors, architects, builders, and homeowners across all 50 U.S. states.
WHAT YOU'LL GET
WHAT I NEED FROM YOU
Please provide:
Don't have complete drawings? Hand sketches are welcome if that's all you have.

Project scale:
Building
Building type:
Residential
•
Commercial
•
Office & workspace
Please inform the freelancer of any preferences or concerns regarding the use of AI tools in the completion and/or delivery of your order.
