Browse categories
Explore
Fiverr Pro
English
$
USD
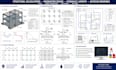
STRUCTURAL DRAWING HYDRAULIC DESIGN MOVABLE FLOOR SYSTEM STEEL CONCRETE LAYOUT
Ensure your building stands strong and safe with professional Structural Calculations, Foundation Design, Hydraulic Layouts, and AutoCAD Drawings. I provide precise, code-compliant, and construction-ready structural engineering solutions for residential, commercial, and industrial projects.
I specialize in designing foundations, analyzing loads, and preparing detailed hydraulic layouts to guarantee structural integrity and efficient water management. Every AutoCAD drawing is organized, clear, and tailored to meet building codes and permit requirements.
Services include:
Whether you are planning a new building, renovation, or structural upgrade, I deliver professional, SEO-optimized, and accurate engineering solutions that improve project efficiency, safety, and approval success.

Project scale:
Building
Building type:
Residential
•
Commercial
•
Office & workspace
Material speciality:
Concrete
•
Steel
Please inform the freelancer of any preferences or concerns regarding the use of AI tools in the completion and/or delivery of your order.
