Browse categories
Explore
Fiverr Pro
English
$
USD
Looking for reliable, coordinated, and code-compliant permit plans?
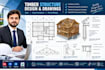
We provide civil, structural, architectural, and MEP engineering support for residential and light commercial buildings. Whether you require structural design, civil engineering plans, or a coordinated permit drawing package, our services are tailored to your project scope and local requirements.
Our Services Include:
We carefully review the available project information to develop coordinated drawings and calculations with a focus on structural safety, constructability, and applicable code requirements. Whether you are planning a new building, an addition, a renovation, or corrections to an existing permit package, we aim to deliver organized documentation and clear communication throughout the process.
Before placing an order, please contact us with your project locat
Project scale:
Building complex
Building type:
Residential
•
Commercial
•
Office & workspace
Material speciality:
Concrete
•
Wood
Please inform the freelancer of any preferences or concerns regarding the use of AI tools in the completion and/or delivery of your order.
What civil and structural engineering services do you offer?
We provide civil and structural design, structural analysis and calculations, structural plans, architectural permit drawings, MEP layouts, construction documents, and permit correction services for residential and light commercial projects.
Can you prepare a complete permit drawing package?
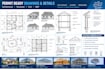
Yes. Based on your project requirements, we can prepare coordinated architectural, civil, structural, and MEP drawings for permit submission. Share your project location and scope so we can determine the required disciplines.
Do you provide structural design and calculations?
Yes. Our services include structural analysis, design, and calculations for foundations, floors, roofs, framing systems, decks, additions, renovations, and other residential or light commercial structures.
What information do you need to begin a project?
Please share the project address, existing plans, sketches, dimensions, site photographs, architectural drawings, proposed modifications, plan-review comments, and any available structural or site information.
Can you prepare structural drawings and details?
Yes. Depending on the agreed scope, we can prepare foundation plans, framing plans, roof and floor plans, structural sections, connection details, schedules, and construction drawings.
Do you provide architectural permit drawings?
Yes. We can prepare architectural floor plans, elevations, sections, roof plans, site-related drawings, and construction details for residential and light commercial projects.
Can you prepare MEP plans?
Yes. We offer mechanical, electrical, and plumbing layouts, with the required scope determined by the building type and applicable local permit requirements.


