Browse categories
Explore
Fiverr Pro
English
$
USD

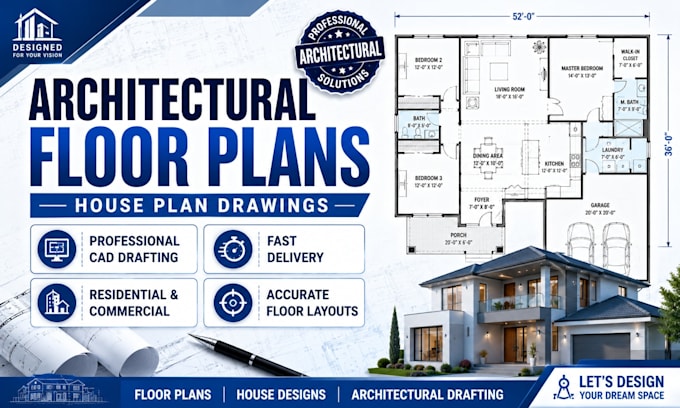
Are you planning a new home, renovation, extension, remodeling project, real estate presentation or construction project?
You are in the right place.
I will create professional architectural floor plans and house plan drawings that are clear, accurate, and easy to understand for homeowners, contractors, builders, developers, real estate professionals, architects and engineers.
Whether you need a new floor plan, house layout, building plan, renovation drawing, space planning solution, or CAD drafting service, I will provide detailed architectural drawings tailored to your project requirements.
My goal is to transform your ideas, sketches, PDFs, images, or concepts into professional architectural plans that maximize functionality, aesthetics and usability.
SERVICES INCLUDED:
Message me now!!!
Fiverr does not screen freelancers in this category. Please verify qualifications and discuss requirements with the freelancer before ordering, including any preferences regarding the use of AI tools.
Adalo
Languages
What information do you need to create a floor plan?
I can work from sketches, PDFs, images, hand drawings, dimensions, or written project descriptions.
Can you redraw old floor plans?
Yes. I can convert scanned drawings, PDFs, blueprints, and sketches into professional CAD floor plans.
Do you create residential and commercial floor plans?
Absolutely. I provide floor plan drafting for homes, apartments, offices, retail spaces, and commercial buildings.
Can you add furniture layouts?
Yes. Furniture layouts can be included to improve space planning and presentation.
Can you modify existing house plans?
Yes. I can revise, update, and remodel existing floor plans.
Can you convert hand sketches into professional drawings?
Absolutely. Hand sketches can be transformed into clean architectural floor plans.