Browse categories
Explore
Fiverr Pro
English
$
USD
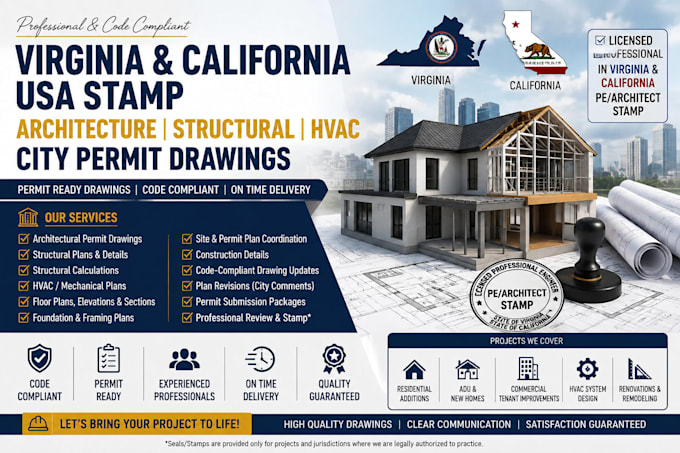
Virginia & California Architectural, Structural, HVAC & Permit Drawings
Need professional drawings prepared for a city permit? I provide detailed architectural, structural, and HVAC drawings tailored to project requirements in Virginia, California, and across the USA.
My goal is to help you prepare a clear, coordinated permit package that meets applicable building codes and local jurisdiction requirements.
Services Include:
Projects I Can Help With:
I can work from your existing drawings, sketches, survey information, architectural concepts, or project requirements.
Topic:
3D Modelling & rendering
•
Interior design
Industry:
Energy & Utilities
•
Manufacturing & Storage
Please inform the freelancer of any preferences or concerns regarding the use of AI tools in the completion and/or delivery of your order.
