Browse categories
Explore
Fiverr Pro
English
$
USD


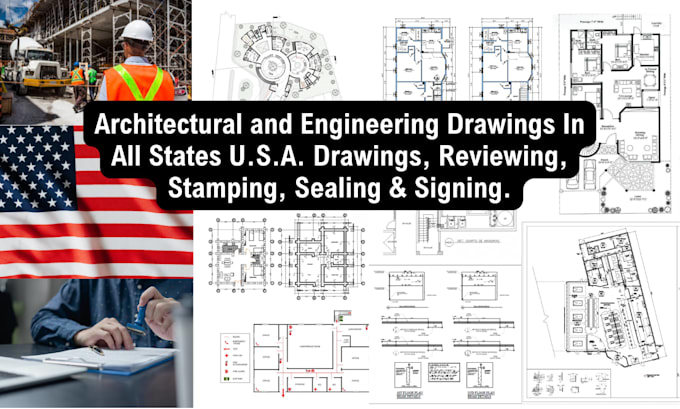
Need a professional floor plan for your home or renovation? As a licensed architect with hands-on project experience, I create accurate, code-ready 2D and 3D floor plans in AutoCAD and Revit turning your sketches, measurements, or inspiration photos into clear, buildable drawings.
What you get: precise 2D floor plans with full dimensions, furniture and room layouts, optional 3D visualization, files ready for permits, contractors, or renovation, and revisions until you're satisfied.
I've worked on projects from single-room layouts to multi-story homes, so whether it's a new build or a remodel, you'll get a plan that's both functional and easy to read for builders and family alike.
Message me before ordering if your project has unique requirements happy to recommend the right package. Let's design your space right the first time.
Fiverr does not screen freelancers in this category. Please verify qualifications and discuss requirements with the freelancer before ordering, including any preferences regarding the use of AI tools.
Permit ready fire protection, structural, architectural drawings, AutoCAD, Revit
Languages
Do you need exact dimensions to start?
Yes, or a rough sketch with approximate measurements.
Can you convert a hand-drawn sketch into a digital plan?
Yes
Do you provide 3D renders?
Included in Premium; add-on for other tiers.
What file formats do I receive?
PDF always; DWG/Revit on request.
Can you accommodate local building codes?
Yes — specify your country/region.