Browse categories
Explore
Fiverr Pro
English
$
USD

1 order in queue

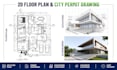
Need an accurate 2D floor plan, city permit drawing, AutoCAD blueprint or realistic 3D rendering for your residential or commercial project?
You've come to the right place.
I am a professional architectural designer with 6 years of experience creating 2D floor plan, city permit drawing, AutoCAD drafting, house plan and photorealistic 3D rendering for residential and commercial projects.
I prioritize accuracy and functionality, ensuring every architectural drawing is clear, detailed and ready for construction or permit submission.
From city permit drawings and technical floor plans to stunning 3D renderings, I transform your ideas into professional designs that are both visually compelling and ready for real-world execution.
Services I Offer:
Why Choose Me:
Have a vision? Let's draft the plan that brings it to life. Contact me now.
Fiverr does not screen freelancers in this category. Please verify qualifications and discuss requirements with the freelancer before ordering, including any preferences regarding the use of AI tools.
Architectural Designer and 3D Rendering Expert
Languages
What information do you need to start the project?
I'll need your sketches, measurements, reference images, or any concept you have in mind. If you don't have drawings ready, I can build the design from scratch based on your requirements.
Are your drawings suitable for city permit submission?
Yes. Every drawing is prepared in line with local building codes and permit requirements, so you get accurate, permit-ready documentation for approval.
Can you customize floor plans for different types of spaces?
Absolutely. I create custom floor plans for residential, office, and commercial spaces based on your specific layout and needs.
Do you include furniture in your 2D floor plans?
Yes, furniture and fixtures can be added to give you a realistic sense of how the space will look and function.
Can you revise the drawings if changes are needed?
Yes, revisions are included with every package. I work with you until the final drawings match your expectations and project requirements.
Will the drawings be accurate enough for construction use?
Yes. Every plan is drafted with precise measurements and clear detailing, so it holds up for both permit approval and real-world construction.
| (4) | ||
| (0) | ||
| (0) | ||
| (0) | ||
| (0) |
rosamarcio

United States
This layout took all the guesswork out of my renovation. Didn't think a simple plan could make this much difference.
$50
Price
4 days
Duration

Seller's Response
rylandcore_
United States
This freelancer clearly understood what I needed from the beginning. The final drawing was professional, accurate, and ready to hand over to my construction team.
$50
Price
2 days
Duration
Seller's Response
orbital_fury
United States
Outstanding work! The drawings turned out exactly as we wanted. Thanks again.
$50
Price
5 days
Duration
Seller's Response
everh_nik00
United States
Thank you! This will help a lot with my renovation.
$50
Price
4 days
Duration
Seller's Response
| (4) | ||
| (0) | ||
| (0) | ||
| (0) | ||
| (0) |
rosamarcio
United States
This layout took all the guesswork out of my renovation. Didn't think a simple plan could make this much difference.
$50
Price
4 days
Duration
Seller's Response
rylandcore_
United States
This freelancer clearly understood what I needed from the beginning. The final drawing was professional, accurate, and ready to hand over to my construction team.
$50
Price
2 days
Duration
Seller's Response
orbital_fury
United States
Outstanding work! The drawings turned out exactly as we wanted. Thanks again.
$50
Price
5 days
Duration
Seller's Response
everh_nik00
United States
Thank you! This will help a lot with my renovation.
$50
Price
4 days
Duration
Seller's Response
