Browse categories
Explore
Fiverr Pro
English
$
USD


Welcome to my gig!
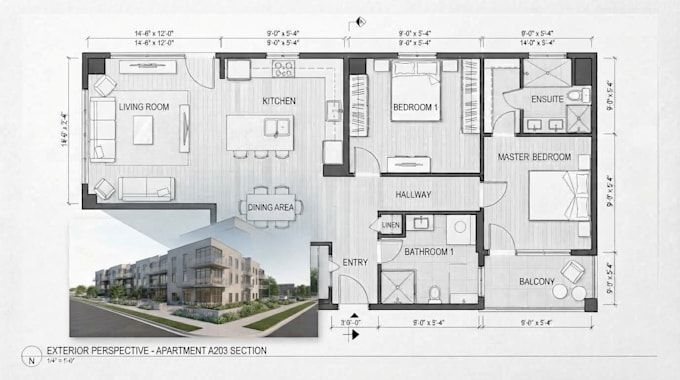
Turn your sketch, idea, PDF, image, or measurements into a clean, professional drawing you can actually use.
A confusing floor plan can lead to costly mistakes, wasted space, and frustrating revisions. I help turn your requirements into accurate and well-organized architectural drawings that are easy to understand and ready for the next stage of your project.
WHAT I CAN CREATE:
WHY WORK WITH ME?
Simply send me your sketch, dimensions, existing plan, PDF, image, or project requirements. I'll review the information and create a drawing that matches your needs.
Have a project in mind? Send me a message or order now with your specific requirements. Let's turn your idea into a clear, professional architectural drawing.
Fiverr does not screen freelancers in this category. Please verify qualifications and discuss requirements with the freelancer before ordering, including any preferences regarding the use of AI tools.
From Ideas to Precise, Build Ready Drawings
Languages
What do you need to start my floor plan or house plan?
Please send your sketch, existing floor plan, PDF, image, dimensions, measurements, or any reference you have. The more information you provide, the more accurately I can prepare your drawings.
Can you redraw an existing floor plan?
Yes. I can convert sketches, images, PDFs, scanned plans, or rough drawings into clean and organized 2D architectural floor plans.
Can you create a house plan from my idea or sketch?
Yes. I can develop your provided concept or sketch into a clear 2D house plan with rooms, walls, doors, windows, dimensions, and other agreed details.
Do you provide MEP drawings?
Yes. Depending on your requirements, I can provide electrical, plumbing, HVAC, and other MEP layouts. Please message me first for complex or large projects.
Can you provide editable source files?
Yes. Editable source files can be included depending on the package you select. Please check the package details or contact me if you need a specific format.
Can you handle large or multi-floor projects?
Yes. I can work on larger residential projects and multiple floors. Please contact me before ordering so I can review the scope and provide the appropriate custom offer.
