Browse categories
Explore
Fiverr Pro
English
$
USD

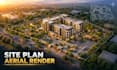
Turn your architectural site plan into a stunning, photorealistic aerial visualization.
I will create high-quality 3D aerial renders of master plans and site plans that showcase your projects full context perfect for client presentations, planning submissions, and marketing materials.
I will work from:
Why choose me:
A polished aerial site plan render helps win client approvals, strengthens planning applications, and makes your project proposal stand out. Let's showcase your site plan the way it deserves to be seen.
Message me with your CAD/site files and project scope for an accurate custom quote before placing order as pricing varies by site size, detail level, and number of views.
Please inform the freelancer of any preferences or concerns regarding the use of AI tools in the completion and/or delivery of your order.
Architectural Design
Languages
