Browse categories
English
$
USD
Connect to your AI

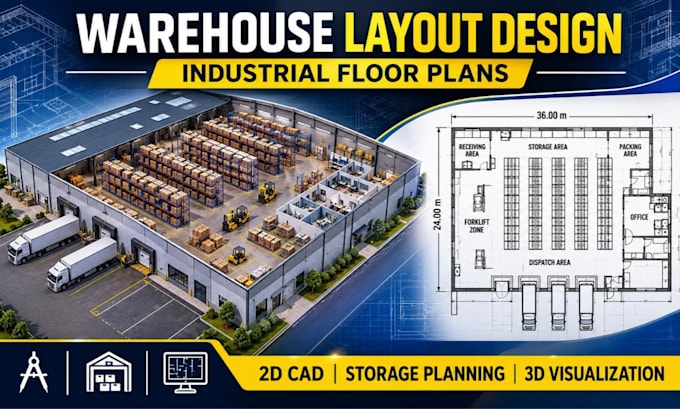
Need a warehouse that is easier to navigate, organize, and operate? I create practical warehouse layouts and industrial floor plans that make better use of available space while keeping storage and work areas logically arranged.
For a new facility or an existing space, I can turn your dimensions, sketch, PDF, or reference drawing into a 2D warehouse layout. Depending on your project, the plan can include pallet racking, shelving, storage zones, aisles, loading areas, workstations, equipment placement, and material-flow paths.
I focus on readable CAD drawings, careful space planning, and clear communication so your team can review the arrangement with confidence.
YOU CAN RECEIVE:
Please share your building dimensions and operational needs before ordering. Contact me to discuss your warehouse design and select the right package.
Fiverr does not screen freelancers in this category. Please verify qualifications and discuss requirements with the freelancer before ordering, including any preferences regarding the use of AI tools.
cooking drills
Languages
Can you design a warehouse layout from a hand sketch or PDF?
Yes! I can work from hand sketches, PDFs, images, existing CAD drawings, or building dimensions.
Can you include pallet racks, shelving, and storage zones?
Yes. I can arrange pallet racks, shelving, aisles, loading zones, workstations, and other warehouse elements according to your requirements.
Do you provide editable AutoCAD files and 3D warehouse visualization?
Yes. I can provide PDF and editable CAD files, while 3D visualization is available with the appropriate package.
