Browse categories
Explore
Fiverr Pro
English
$
USD


Are you looking for a professional, accurate site plan or a stunning landscape design for your property? Whether you need a precise layout plot plan to submit for city permit approval or a creative backyard master plan for your dream garden, I am here to help!
As a specialist in architectural drafting and landscape design, I convert your hand sketches, Google Earth images, or property surveys into clean, professional 2D and 3D layouts using AutoCAD and Photoshop.
WHAT I OFFER:
WHY CHOOSE THIS GIG?
Ready to get started?
Send me a message with your property address or sketch, and lets get your permit plan ready.
Please inform the freelancer of any preferences or concerns regarding the use of AI tools in the completion and/or delivery of your order.
Permit Ready CAD, Patent Drawings And 3D Product Design
Languages
Will this site plan be accepted for a city permit approval?
Yes! I create precise, scaled 2D site plans that meet standard city zoning and boundary setback guidelines. If your city council requires specific tweaks, revisions are included.
What if I don't have a professional survey map?
No problem! You can send a hand-drawn sketch with basic dimensions, a Google Maps link, or a tax map. I will scale and vectorize it into a professional plan.
What file formats will I receive?
You will receive print-ready, high-resolution PDF files, high-quality JPG/PNG images, and the source DWG (AutoCAD) file depending on your package.
Can you handle custom backyard landscape designs (pools, patios, decks)?
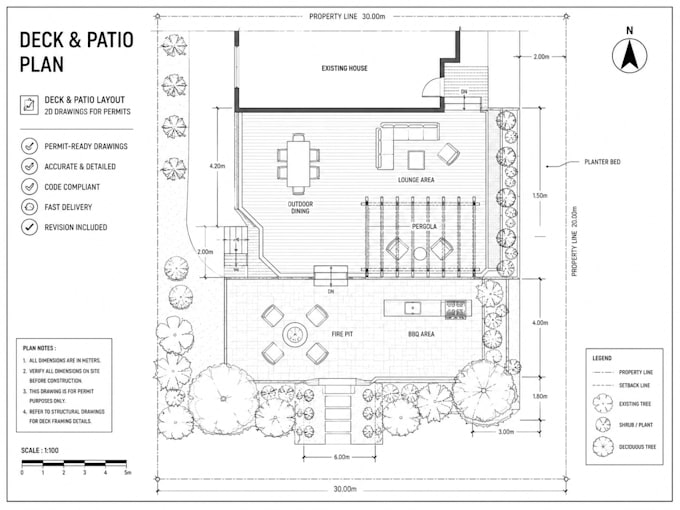
Yes, I design complete hardscapes and softscapes, including patios, walkways, decks, pools, fences, and planting layouts.