Browse categories
Explore
Fiverr Pro
English
$
USD
I specialize in Designing precise Site Grading, site plan and Infrastructure Designs using AutoCAD Civil 3D. I'm dedicated to transforming your project concepts into detailed and efficient plans, bringing your vision to life through expert engineering and design.
I Provide Site Plans For:
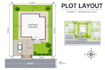
Architectural Site Plans 2D/3D
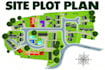
2D/3D Bird's-Eye Site & Masterplan Visualization
Conceptual Masterplan Design 2D/3D
Real Estate Development Maps
Master & Site Planning
Site Analysis Diagrams
Architectural Mapping
Landscape & Open Space Planning
Presentation-Ready Architectural Graphics
Residential & Commercial Projects
Home Additions (Decks, Porches, Sheds, Gazebos, etc.)
New Construction & Demolition Permits
Fence, Driveway, and Sidewalk Permits
Paving, Sewer, and Water Connection Permits
Storage Facilities, Multi-Family Units, RV Parks & More
Services include:
What You Will Get:
Accurate Site Plans using GIS data, satellite imagery & property maps
Property Lines, Existing Structures, Trees, Driveways, Pools, and More
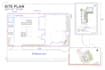
Scaled Drawings with clear dimensions for easy permit approval
let discuss first before you order
Please inform the freelancer of any preferences or concerns regarding the use of AI tools in the completion and/or delivery of your order.


