Browse categories
Explore
Fiverr Pro
English
$
USD
Welcome to my gig!
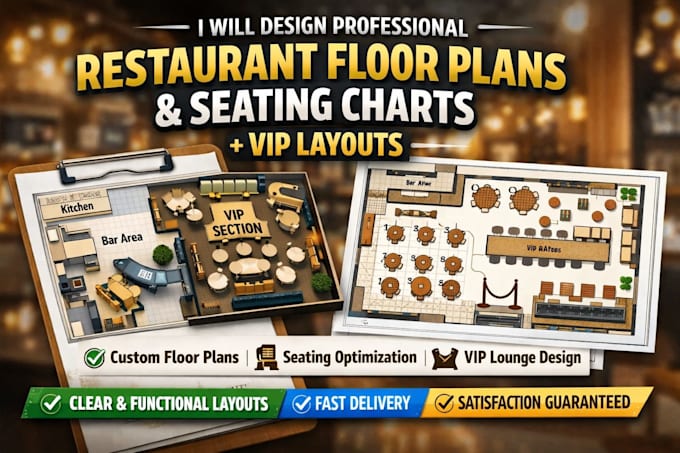
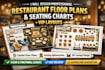
Are you looking for a professional restaurant floor plan, seating chart, or VIP layout for your restaurant, café, bar, or event venue?
I will design a clean and organized restaurant layout that helps you plan table placement, seating arrangements, and guest flow. A well-designed restaurant floor plan improves space efficiency and enhances the dining experience for customers.
Whether you need a restaurant seating chart, café layout, bar floor plan, or VIP dining area, I will create a clear and professional design that can be used for planning, presentations, or printing.
Services I Provide
Restaurant floor plan
Seating chart design
VIP seating layout
Dining layout plan
Café or bar floor plan
If you have restaurant dimensions, table sizes, or a rough sketch, I can convert it into a professional restaurant floor plan.
Lets create the perfect restaurant layout for your space.
#RestaurantFloorPlan
#SeatingChart
#RestaurantLayout
#DiningLayout
#VIPSeating
#CafeFloorPlan
#BarLayout
Please inform the freelancer of any preferences or concerns regarding the use of AI tools in the completion and/or delivery of your order.
Languages
What information do you need to create the restaurant floor plan?
I need the restaurant dimensions, number of tables, table sizes, and any special areas such as bar, kitchen, entrance, or VIP seating areas.
Can you design layouts for large restaurants or event venues?
Yes. I can design layouts for small cafés, restaurants, bars, or large dining spaces with many tables and seating areas.
What file formats will I receive?
You will receive high-quality PDF and PNG files that can be used for printing, planning, or presentations.