Browse categories
Explore
Fiverr Pro
English
$
USD

Hello and welcome!
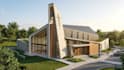
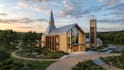
Are you planning a new synagogue or renovating an existing worship space? I will help you visualize your project with realistic 3D synagogue modeling and high-quality architectural renderings before construction begins.
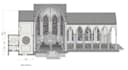
I specialize in creating detailed synagogue interiors and exteriors that combine functionality, architectural accuracy, and respect for religious traditions. Whether you need visuals for planning, presentations, fundraising, approvals, or project development, I can deliver professional results tailored to your requirements.
My services include:
Why choose me?
Let's turn your vision into a stunning and realistic 3D representation. Contact me before placing an order to discuss your project requirements.
Thank you!
Fiverr does not screen freelancers in this category. Please verify qualifications and discuss requirements with the freelancer before ordering, including any preferences regarding the use of AI tools.
3d interior architecture
Languages
What is a realistic 3D religious place design?
A realistic 3D religious place design is a detailed digital visualization of worship spaces such as synagogues, shuls, churches, mosques, temples, chapels, and other faith-based buildings created with architectural modeling and rendering techniques.
What types of religious buildings can be designed in 3D?
3D religious architectural designs can include: Synagogues Shuls Churches Mosques Chapels Temples Prayer halls Religious community centers Meditation spaces Faith-based educational facilities
Why use 3D visualization for religious building projects?
3D visualization helps religious organizations, architects, and developers review layouts, improve planning, present concepts clearly, and make informed design decisions before construction.
Can interior spaces be included in the 3D design?
Yes. Interior elements can include seating arrangements, prayer areas, altars, sanctuaries, lighting, windows, flooring, entrances, gathering areas, and decorative architectural features.
Can religious building designs reflect specific traditions or architectural styles?
Yes. Designs can incorporate cultural, historical, and architectural influences while respecting the intended style, function, and visual preferences of the project.
What software is commonly used for realistic 3D religious architectural design?
Popular tools include Blender, Autodesk 3ds Max, SketchUp, Revit, Rhino, Lumion, and Unreal Engine for modeling and rendering.
Can exterior landscaping and surroundings be added?
Yes. Walkways, gardens, parking areas, courtyards, lighting, trees, and surrounding environments can be included for more realistic presentation.
Who benefits from 3D religious building visualization?
Architects, religious organizations, construction firms, developers, fundraising teams, and community planners often use 3D visualization services.
Can custom dimensions and building requirements be used?
Absolutely. Designs can be developed according to specific dimensions, seating capacity requirements, accessibility considerations, and project goals.


