Browse categories
English
$
USD
Connect to your AI
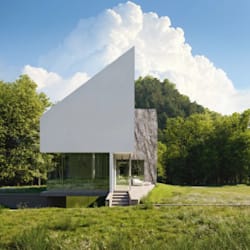
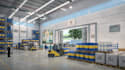
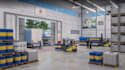
Greetings!
Do you want a high-fidelity, photo-realistic 3D representation of your factory, warehouse, corporate facility, or industrial complex? I am an expert at producing top-notch commercial exterior and interior designs that bring your idea to life with accurate details, functional layouts, and realistic rendering.
MY SERVICES INCLUDE:
I can work from architectural plans, CAD drawings, PDFs, sketches, site dimensions, reference images, or existing models and develop a customized 3D design based on your requirements.
Message me first to discuss your specific project requirements. I'm here to answer any questions.
Fiverr does not screen freelancers in this category. Please verify qualifications and discuss requirements with the freelancer before ordering, including any preferences regarding the use of AI tools.
3D Architectural Visualizer
Languages


