Browse categories
English
$
USD
Connect to your AI


Hello.
Struggling to present your warehouse project professionally or attract investors with poor visuals?
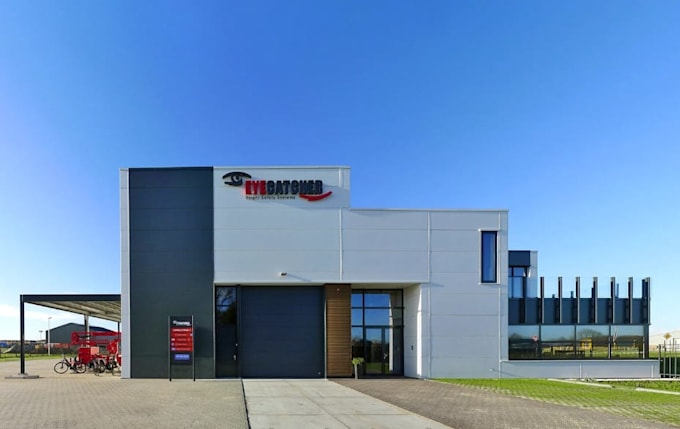
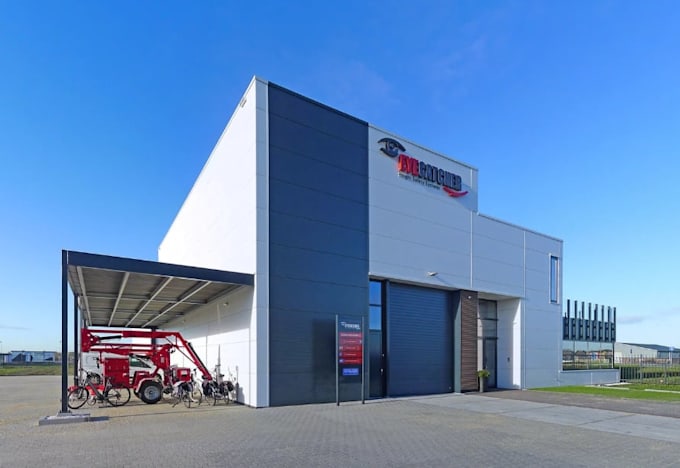
I will render 3d logistics center, industrial facility layout,modern factory cgi visual that brings your ideas to life with precision and high quality detail.
Whether you need a warehouse floor plan, logistics center design, industrial building modeling, or 3D warehouse rendering, I provide professional solutions tailored to your project needs.
My services includes:
I use professional tools and I combine technical skills with an artistic eye to ensure your designs stand out and I'm committed to making your vision a visual reality.
Fiverr does not screen freelancers in this category. Please verify qualifications and discuss requirements with the freelancer before ordering, including any preferences regarding the use of AI tools.
3D Architectural Visualizer
Languages