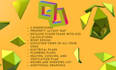
I will do architecture, 3d modeling, realistic rendering and virtual staging

B
bonifacenjugush
B
bonifacenjugush
Boniface N

About this gig

Welcome to my services. Are you in need of someone to create house plans, 2D floor plans, elevations, sections, electrical plans, furniture layouts, door/window schedules, and technical CAD drawings?

You've come to the right place. I'll assist you with everything you need. I am an expert in architectural house plan drafting and design, with over five years of teamwork experience.


Start your exciting journey to turn your dream home vision into reality.


What to expect:

  • Property layout map
  • Detailed floor plans with size calculations
  • Roof design
  • Elevation views of all four sides
  • Electrical plans
  • Plumbing plans
  • Heating, cooling, and ventilation plan
  • Doors and windows list
  • Sectional views
  • Foundation plan
  • Structural plan
  • Detailed wall structure
  • Frame assembly specifics


I will:

  • Create stunning designs
  • Provide build-ready plans
  • Ensure code compliance
  • Combine creativity with practicality
  • Offer budget-friendly solutions
Service verification and delivery style preference

Fiverr does not screen freelancers in this category. Please verify qualifications and discuss requirements with the freelancer before ordering, including any preferences regarding the use of AI tools.

Get to know Boniface N

Boniface N
  • FromArgentina
  • Member sinceMay 2024
  • Avg. response time5 hours
  • Last delivery1 week
  • Languages

    English
Hello!