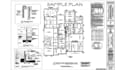
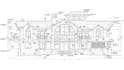
I will create architectural plans, structural, hvac, electrical and mep permit drawings

B
bonniegill88
B
bonniegill88
Bonnie Gill

About this gig

Need professional architectural, structural, HVAC, electrical or MEP permit drawings?


I provide accurate architectural plans, structural drawings, construction drawings, HVAC, electrical and MEP permit drawings using AutoCAD and Revit.


ARCHITECTURAL DRAWINGS

  • 2D Floor Plans
  • Existing & Proposed Plans
  • Site / Plot Plans
  • Exterior Elevations
  • Building Sections
  • Roof Plans
  • Door & Window Schedules
  • Architectural Details


STRUCTURAL DRAWINGS

  • Foundation Plans
  • Floor, Wall & Roof Framing
  • Beam & Header Details
  • Structural Details


MEP DRAWINGS

  • HVAC / Mechanical Plans
  • Electrical & Lighting Plans
  • Plumbing Plans
  • Panel & Load Calculations
  • Pipe Sizing & CFM Calculations


PROJECT TYPES

  • New Houses & ADUs
  • Additions & Remodeling
  • Renovations & Garage Conversions
  • Basements, Decks & Patios
  • Porches & Sunrooms
  • Permit Legalization


Please contact me before ordering so I can review your project scope, location and permit requirements.Need professional architectural, structural, HVAC, electrical or MEP permit drawings?


I deliver professional permit drawings and construction blueprints in PDF, DWG or Revit formats.

Service verification and delivery style preference

Fiverr does not screen freelancers in this category. Please verify qualifications and discuss requirements with the freelancer before ordering, including any preferences regarding the use of AI tools.

Get to know Bonnie Gill

Bonnie Gill

Architectural And MEP Permit Drawings, AutoCAD, HVAC, Eectrical, Plumbing

  • FromGermany
  • Member sinceOct 2026
  • Languages

    English, German, Dutch, Arabic
I provide professional architectural, structural, HVAC, electrical and MEP permit drawings for residential and commercial projects. I specialize in AutoCAD drafting, 2D floor plans, blueprints, site plans, elevations, sections, construction drawings and city permit sets. I can prepare detailed MEP plans including electrical, plumbing and HVAC layouts with accurate dimensions and clear documentation. Whether you have a sketch, PDF, existing plan or concept, I can turn it into clean, organized CAD drawings ready for review and permitting.