Browse categories
Explore
Fiverr Pro
English
$
USD
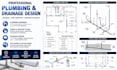
Need accurate plumbing and drainage design for your residential, commercial, or industrial project? I provide professional plumbing drawings, drainage plans, sewer layouts, sanitary systems, and pipe sizing solutions tailored to your project requirements.
My services include water supply design, sanitary sewer plans, stormwater drainage layouts, plumbing schematics, riser diagrams, isometric drawings, hydraulic calculations, fixture layouts, and detailed construction documentation. I use AutoCAD, Civil 3D, and Revit MEP to create clear, organized, and reliable designs.
I specialize in efficient pipe routing, drainage flow analysis, wastewater systems, septic layouts, and MEP coordination to support smooth project execution. Whether you need new plumbing design, renovation plans, or complete drainage solutions, I deliver accurate engineering drawings with attention to detail.
Lets transform your project requirements into professional plumbing and drainage designs.
CONTANT ME NOW !!! !!! !!!

Project scale:
Building
Building type:
Residential
•
Commercial
•
Industrial
Please inform the freelancer of any preferences or concerns regarding the use of AI tools in the completion and/or delivery of your order.
What type of plumbing and drainage designs do you provide?
I provide plumbing drawings, sewer layouts, sanitary drainage plans, stormwater drainage designs, water supply layouts, pipe sizing, riser diagrams, and plumbing schematics for residential, commercial, and industrial projects.
What information do you need to start the project?
I need architectural floor plans, project location, building type, fixture requirements, site details, and any existing plumbing or drainage information available.
Can you design sewer and sanitary drainage systems?
Yes, I design sanitary sewer layouts, wastewater systems, drainage routing, pipe sizing, and connection details based on project requirements.
Do you provide hydraulic calculations and pipe sizing?
Yes, I provide pipe sizing analysis, flow calculations, pressure considerations, and hydraulic design support for efficient plumbing systems.
Which software do you use for plumbing drawings?
I use professional tools including AutoCAD, Civil 3D, and Revit MEP to create accurate, organized, and construction-ready plumbing documentation.
