Browse categories
Explore
Fiverr Pro
English
$
USD

HELLO
Welcome to my gig
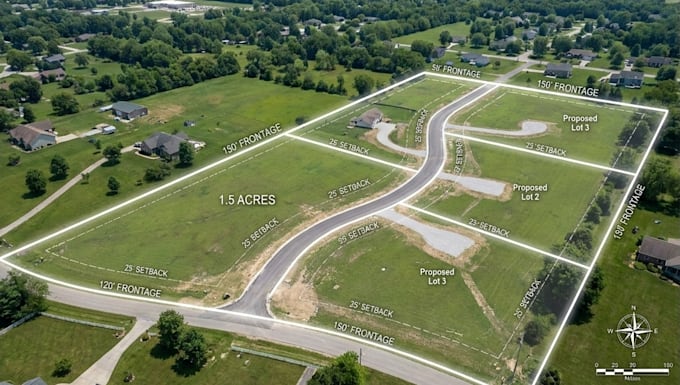
I provide professional AutoCAD lot split, parcel subdivision, site plan, and plat map drafting for residential and land development projects. I create clear, accurate, and well organized drawings that present property boundaries, proposed lots, dimensions, access, setbacks, easements, and other important site information.
My services include:
I focus on precise drafting, readable layouts, consistent dimensions, and professional presentation suitable for planning, design, and permit-related workflows.
Deliverables can be provided as professionally organized CAD and PDF drawings based on the project requirements.
Send your property or survey information and I will prepare the drawing according to the required scope.
Please inform the freelancer of any preferences or concerns regarding the use of AI tools in the completion and/or delivery of your order.
Professional Lot Split, Parcel Subdivision AutoCAD Site Plan Drafting
Languages
Can you create a lot split or parcel subdivision plan?
Yes. I can prepare lot split, parcel subdivision, lot line adjustment, and preliminary subdivision drawings in AutoCAD.
Can you create a plat map from an existing survey?
Yes. I can use survey information, sketches, PDFs, or reference drawings to prepare a clean and organized plat map.
What information do you need to start?
Please provide the available survey, property dimensions, existing site plan, parcel information, or other relevant reference files.
Can you show dimensions, setbacks, easements, and access?
Yes. These can be clearly represented when the required project information is provided.
Can you make revisions to the subdivision drawing?
Yes. Revisions can be included according to the selected package and project requirements