Browse categories
Explore
Fiverr Pro
English
$
USD



Hello and welcome!
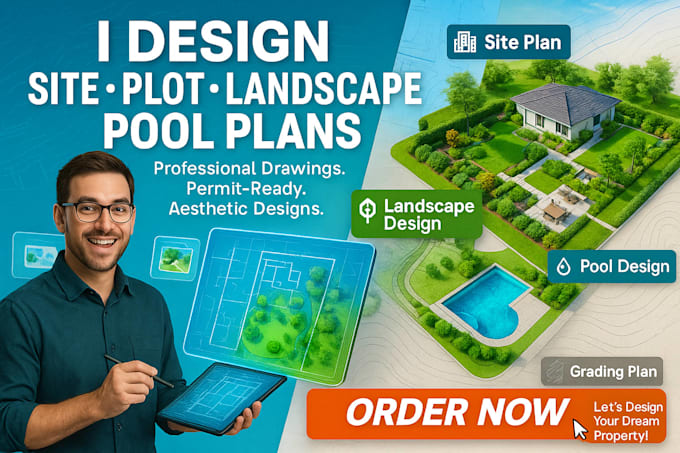
Are you planning a new build, site development, landscape transformation or a custom pool/yard design? Youve come to the right place. I specialize in creating beautiful, accurate and build-ready site plans, plot plans, grading plans, landscape layouts and pool designs tailored to your property, your vision and your budget.
With years of experience in architectural and landscape design, I deliver:
Here's what sets my service apart: attention to detail, fast turnarounds, and true collaboration. You will receive drafts, I will incorporate your feedback, and you'll walk away with files you can hand directly to a landscaper, builder or permitting office.
Whether you need a site plan to show property limits, a grading plan for drainage and topography, a plot-plan for permit submission, or a full landscape/pool design showing contours, pool outline, plantings and materials I've got you covered.
KINDLY ORDER NOW!!!
Fiverr does not screen freelancers in this category. Please verify qualifications and discuss requirements with the freelancer before ordering, including any preferences regarding the use of AI tools.
Languages
What file formats will I receive?
I deliver PDF as standard. For Standard/Premium I can also provide DWG or editable source upon request (as extra).
Do you provide permit-ready drawings?
Yes Basic is a schematic plan. Standard/Premium are drawn with clear annotations suitable for permitting or contractor hand-off; you’ll need to check your local authority’s specific requirements.
Can you work from my survey or reference photos?
Absolutely. Please send any surveys, topographic data, site photos and any design inspirations you have. I’ll use them to create accurate plans.
What do you require from me to start?
See the “Client Requirements” section below — please provide those so we can begin promptly.
Can you design for commercial/large-scale projects?
Yes contact me with your project details (acreage, scope, deliverables) and I’ll create a custom offer.