Browse categories
Explore
Fiverr Pro
English
$
USD
Please send me a message to discuss your project before placing an order.
Planning a UK extension, loft conversion, garage conversion, or structural alteration?
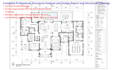
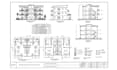
Get professional UK structural drawings and calculation reports prepared around your project and UK Building Regulations.
I provide practical structural solutions for residential and commercial projects, helping you prepare clear documentation for a smoother building control process.
️ SERVICES
PROJECTS
⭐ WHAT YOU GET
Message me with your project details, drawings, dimensions, or requirements, and lets discuss the right solution for you.

Project scale:
Building
Building type:
Residential
•
Commercial
•
Office & workspace
Material speciality:
Concrete
•
Wood
Please inform the freelancer of any preferences or concerns regarding the use of AI tools in the completion and/or delivery of your order.
1. Can you work from my existing architectural drawings?
Yes. I can work from existing architectural plans, PDFs, sketches, dimensions, or other relevant project information. Please send what you have before ordering so I can confirm whether it is sufficient.
2. Do you provide structural calculations as well as drawings?
Yes. Depending on the package, I can provide structural drawings, structural calculation reports, structural layouts, beam/load-bearing calculations, foundation calculations, and relevant structural details.
3. Can you design for loft conversions, extensions and load-bearing wall removal?
Yes. I cover a range of residential structural projects, including extensions, loft/dormer conversions, garage conversions, internal alterations, load-bearing wall modifications, outbuildings, and foundation design.
4. Will the drawings and calculations be approved by Building Control?
The documents are prepared with UK Building Regulations and Building Control requirements in mind, but approval cannot be guaranteed because the final decision depends on the specific project, site conditions, and Building Control authority.
5. Can you handle a project that is not listed in your gig?
Possibly. Every project is different, so please message me with your requirements before ordering. I will review the scope and confirm whether I can provide the appropriate service and quotation.


