Browse categories
Explore
Fiverr Pro
English
$
USD

WELCOME TO MY GIG
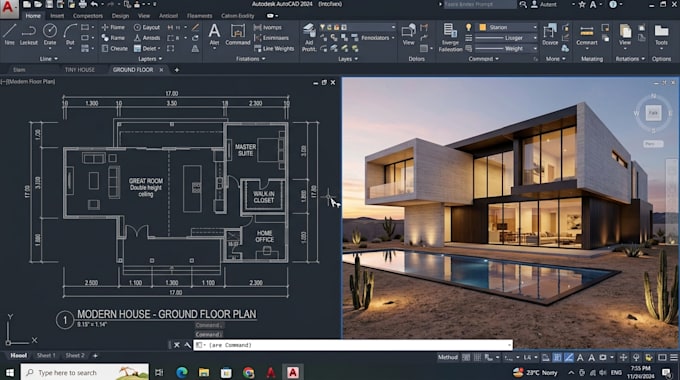
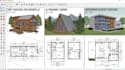
I create a professional tiny house or A-frame house design with accurate floor plans, elevations, and high quality 3D renderings tailored to your vision.
Whether you need a compact tiny home, modern A-frame cabin, vacation house, or frame house concept, I can transform your ideas into a clear and visually appealing architectural design.
WHAT I PROVIDE:
I focus on functional layouts, attractive aesthetics, accurate proportions, and professional presentation suitable for visualization, planning, and marketing purposes.
Lets turn your tiny house or A-frame concept into a professional architectural design.
Fiverr does not screen freelancers in this category. Please verify qualifications and discuss requirements with the freelancer before ordering, including any preferences regarding the use of AI tools.
Professional Tiny House, Cabin Small Home Design
Languages
What types of houses do you design?
I design tiny houses, A-frame houses, cabins, cottages, and other compact residential homes.
Can you create a custom design based on my idea?
Yes. I can develop a custom design based on your sketches, references, dimensions, or preferred style.
Do you provide 3D renderings?
Yes, I provide professional 3D exterior renderings based on the selected package.
Can you modify an existing house plan?
Yes, I can revise or improve an existing plan according to your requirements.
What files will I receive?
Depending on the package, deliverables can include PDF drawings, floor plans, elevations, and high quality 3D rendered images.