Browse categories
Explore
Fiverr Pro
English
$
USD
Electrical Engineering and Lighting Design Specialist
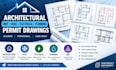
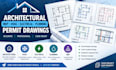
TURN YOUR PROJECT INTO CLEAR, PROFESSIONAL PERMIT DRAWINGS READY FOR REVIEW
I provide detailed architectural and MEP permit drawing services tailored to your project requirements and local building standards.
Whether you are working on a new build, renovation, addition, commercial space, or residential property, I can help turn your design ideas and existing information into organized drawing sets.
What I can provide:
I focus on accuracy, clear presentation, practical layouts, and properly organized documentation to make the review process easier.
Why work with me?
Send me your project details, sketches, existing plans, or requirements before ordering, and I'll help determine the appropriate drawing scope for your project.
Project scale:
Building
Building type:
Residential
•
Commercial
•
Office & workspace
Please inform the freelancer of any preferences or concerns regarding the use of AI tools in the completion and/or delivery of your order.


