Browse categories
Explore
Fiverr Pro
English
$
USD

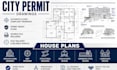
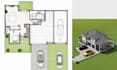
Need a clean, professional site plan or plot plan for a property, planning application, or city permit?
I create detailed 2D site plans from land surveys, plat maps, aerial images, sketches, PDFs, dimensions, or existing drawings.
Services include:
What you get:
To get started:
Send your survey, plat map, aerial image, property dimensions, sketch, existing plan, or project requirements.
Have a unique project? Send me the details before ordering so I can confirm the requirements and recommend the right package.
Lets turn your property information into a clear, professional site plan.
Please inform the freelancer of any preferences or concerns regarding the use of AI tools in the completion and/or delivery of your order.
Architectural Designer, 2D Drawings, 3D Modeling and Rendering
Languages
Can you create a site plan for a city permit?
Yes. I can create a professional 2D site plan or plot plan based on your property information and any city or permit requirements you provide.
What do you need to start my site plan?
You can send a land survey, boundary survey, plat map, aerial image, property dimensions, existing drawing, sketch, or other relevant project information.
Can you create a plot plan from an aerial image or survey?
Yes. I can use an aerial map, survey, plat, or other reliable reference to create a clear property layout, including boundaries, structures, dimensions, and requested site features.
Can you add landscape, backyard, patio, pool, or ADU features?
Yes. I can incorporate requested landscape areas, backyard layouts, patios, swimming pools, ADUs, driveways, parking, and other site elements when sufficient information is provided.
Will I receive the source AutoCAD file?
Yes. DWG/source files are included with the Standard and Premium packages. PDF and JPG deliverables are also available according to your selected package.


