Browse categories
Explore
Fiverr Pro
English
$
USD



Hello Sir/Ma.
It Nice Having You Here!!
Maximizing every inch with modern aesthetics and purposeful design!!!
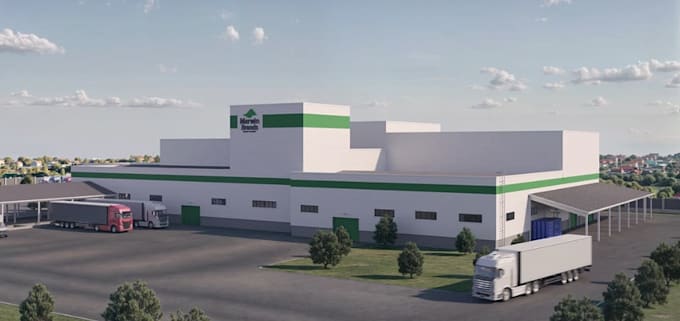
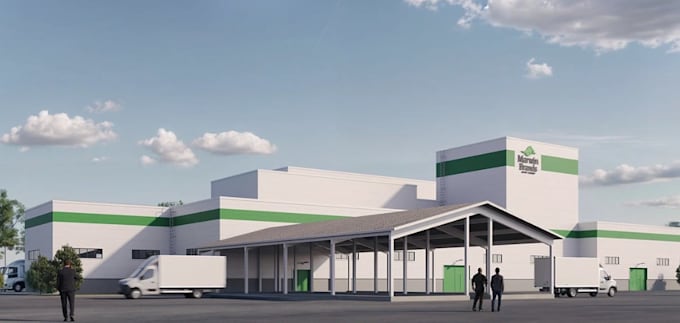
I offer end-to-end 3D design and visualization services that help you reimagine your industrial space for better performance, energy efficiency, and optimized workflow.
Also I use industry-leading software, such as 3ds MAX, VRAY, SketchUp 3D modeling, Lumion, Revit, AutoCAD, to create stunning visualizations and precise designs.
What I Wil Do For You Are:
So contact me today and let make your dream place come through!!
You Are Highly Welcome Here!!!
Fiverr does not screen freelancers in this category. Please verify qualifications and discuss requirements with the freelancer before ordering, including any preferences regarding the use of AI tools.
Maximizing every inch with modern aesthetics and purposeful design!
Languages