Browse categories
English
$
USD
Connect to your AI
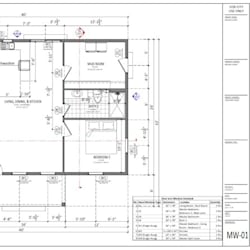


Every strong house starts with accurate measurements and smart spatial flow. You need drawings that builders understand immediately and rooms that feel natural to live in every single day.
I draft clean scaled residential floor plans tailored directly to your land size and lifestyle needs. Whether you bring a rough hand sketch an old blueprint or a blank plot measurement I transform your ideas into precise CAD documentation ready for construction planning or renovation.
What You Receive With Every Order
Exact wall thicknesses door swings and window placements drawn to true scale
Clear interior room labels with imperial or metric dimensions
Functional furniture and fixture layouts to verify walking clearances
High resolution printable PDF sheets alongside editable AutoCAD DWG files
Why Builders and Homeowners Choose This Service
Zero guesswork for contractors thanks to crisp line weights and organized CAD layers
Smart zoning that separates private bedrooms from active living and kitchen areas
Fast clear updates at every stage so your feedback shapes the final layout
Fiverr does not screen freelancers in this category. Please verify qualifications and discuss requirements with the freelancer before ordering, including any preferences regarding the use of AI tools.
Professional Architect and Floor Plan Specialist
Languages
