Browse categories
English
$
USD
Connect to your AI
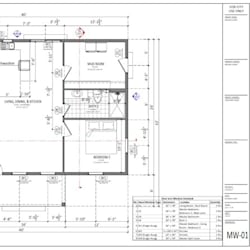
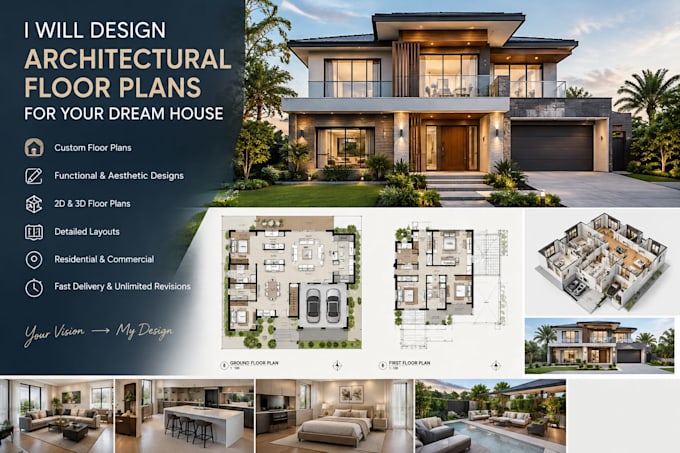
Are you looking to design your dream house, remodel an existing space, or need clean blueprints for marketing and construction? You are in the right place. I will turn your hand sketches, PDF ideas, or rough dimensions into high-quality architectural 2D floor plans using industry-standard software.
What I offer in this gig:
Accurate 2D Architectural Floor Plans
Furniture layout designs (Standard & Premium packages)
Conversion of hand-drawn sketches or PDFs into clean AutoCAD files (.DWG)
High-resolution output in PDF, JPG, and Source File formats
Precise dimensioning and room labeling
Why choose my services?
Professional and clean line work
Quick turnaround and prompt communication
100% satisfaction guaranteed
Fiverr does not screen freelancers in this category. Please verify qualifications and discuss requirements with the freelancer before ordering, including any preferences regarding the use of AI tools.
Professional Architect and Floor Plan Specialist
Languages
