Browse categories
Explore
Fiverr Pro
English
$
USD


Stop scrolls and skyrocket your Airbnb bookings with world class glamping designs!
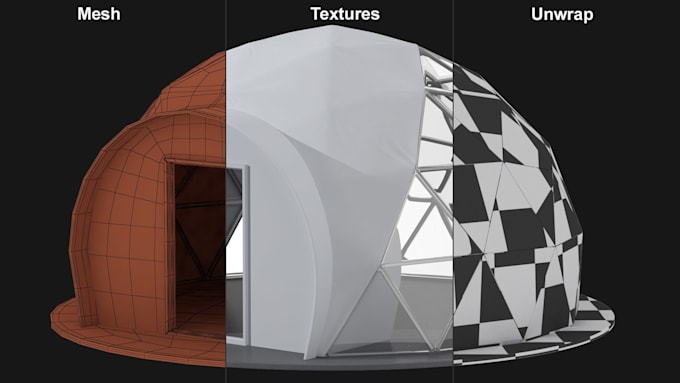
Thinking of launching a luxury retreat? Whether its a Geodesic Dome, a Tiny House, or a bespoke Safari Tent, I create photorealistic 3D visuals that help you visualise your dream and convince investors or guests.
With 2026 trends leaning towards sustainable "Eco-Luxury," generic kiosks won't cut it. You need a design that feels like an experience. I specialise in Geodome architecture, Tiny Home floor plans, and landscape integration to ensure your site is both stunning and functional.
What I offer:
Why me?
I dont just "render"I design for ROI. I understand the glamping market and what makes a guest click "Contact Now."
Ready to build something brilliant? Lets get to work, mate!
Fiverr does not screen freelancers in this category. Please verify qualifications and discuss requirements with the freelancer before ordering, including any preferences regarding the use of AI tools.
Expert Architectural Designer , High End 2D Drafting And 3D Visualization
Languages
Do you provide structural engineering files?
I provide architectural 3D models and conceptual plans. While my designs are technically accurate, you should always have them reviewed by a local structural engineer for building permits.
Can you design for specific weather conditions?
Spot on. Just let me know if you’re in a high-snow or high-wind area, and I’ll adjust the dome frequency and frame specs in the design.
Can you add my specific branding or furniture?
No bother at all! Send over your furniture deck or brand colours and I'll weave them right into the 3D renders.
What if I have an irregular plot of land?
Send me the topo map or photos of the site. I'll sit the dome or tiny house perfectly into the landscape so it looks dead right.