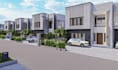
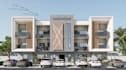
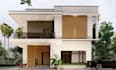
I will build3d apartment complex, gym house layout, landscape model, multi family house

B
brambry
B
brambry
brambry

About this gig

Hello Great Buyer!!!

Are you looking for a professional 3D apartment complex, multi-family house, or residential landscape model? You're in the right place.


I specialize in creating high-quality architectural 3D models and photorealistic visualizations for apartment developments, residential communities, multi-family housing, and gym facilities. Whether you're an architect, real estate developer, contractor, or property investor, I will transform your concepts, sketches, CAD drawings, PDFs, or floor plans into stunning and accurate 3D visualizations.


My Services Include:

  • 3D Apartment Complex Modeling
  • Multi-Family House Design
  • Residential Estate & Housing Development
  • Gym House & Fitness Facility Layout
  • Landscape & Site Design
  • Exterior Architectural Visualization
  • Residential Master Plan Modeling
  • Parking & Walkway Design
  • Photorealistic Exterior Rendering
  • Real Estate Marketing Visualizations


If you have a custom project or large-scale residential development, feel free to contact me before placing an order. I'll be happy to discuss your requirements and provide the best solution for your project.


THANKS!!!


Service verification and delivery style preference

Fiverr does not screen freelancers in this category. Please verify qualifications and discuss requirements with the freelancer before ordering, including any preferences regarding the use of AI tools.

Get to know brambry

brambry

where imagination turns to reality

  • FromUnited Kingdom
  • Member sinceAug 2026
  • Avg. response time1 hour
  • Languages

    English, Spanish, Portuguese, Swedish, Arabic, Romanian
I am a professional 3D Architectural Designer and CGI Visualization Specialist with extensive experience creating high-quality architectural models and photorealistic renders. I specialize in residential, commercial, automotive showrooms, event stages, landscapes, master plans, and interior/exterior visualization. Using industry-standard software, I transform sketches, floor plans, CAD files, and concepts into realistic 3D presentations. I am committed to delivering accurate work, clear communication, on-time delivery, and outstanding customer satisfaction on every project.