Browse categories
English
$
USD
Connect to your AI

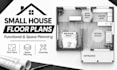
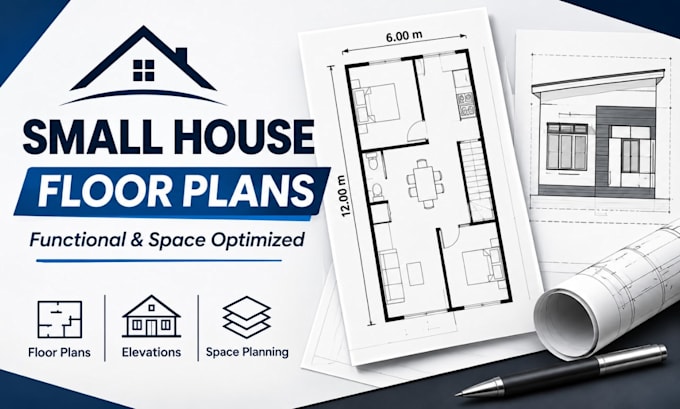
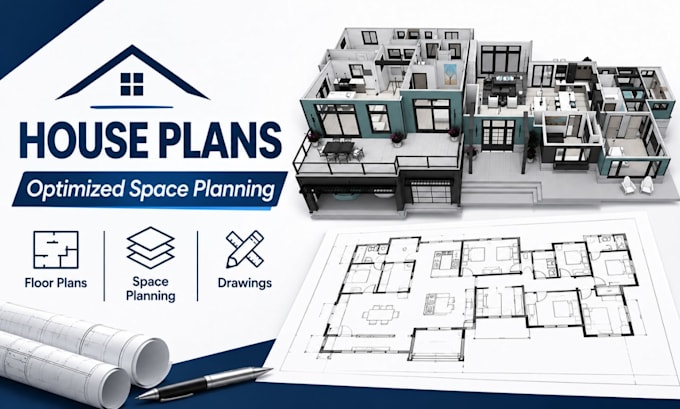
Need a functional small house plan that makes every square metre count? I have strong knowledge of residential design and space planning, and I will design functional small house plans tailored to your plot size, lifestyle, and building requirements.
Whether you need a compact home layout, efficient room arrangement, or detailed residential architectural drawings, I focus on creating practical spaces that balance comfort, functionality, and visual appeal.
Services Included:
I use AutoCAD, Revit, SketchUp, Archicad, and Chief Architect to develop clear, organized design solutions.
Why Choose Me?
You get thoughtful space utilization, attention to detail, clear communication, and dependable delivery.
Let's turn your ideas into a practical home design. Please contact me before placing an Order
Fiverr does not screen freelancers in this category. Please verify qualifications and discuss requirements with the freelancer before ordering, including any preferences regarding the use of AI tools.
Small and Compact House Plans, Smart Residential Space Planning
Languages
What information do you need to start?
I need your plot dimensions, preferred house size, number of bedrooms, required rooms, and any reference sketches or images.
Can you design a house on a small plot?
Yes. I can develop compact residential layouts that maximize usable space while maintaining practical room arrangements and circulation.
Can you redesign my existing floor plan?
Yes. Share your existing drawing or sketch, and I can reorganize the layout based on your requirements.
What file formats will I receive?
Depending on your package, deliverables can include PDF, JPG, DWG, and other agreed CAD or 3D formats.
Can you make changes after delivering the design?
Yes. Each package includes a specified number of revisions. Major changes outside the agreed scope may require an additional order.