Browse categories
English
$
USD
Connect to your AI
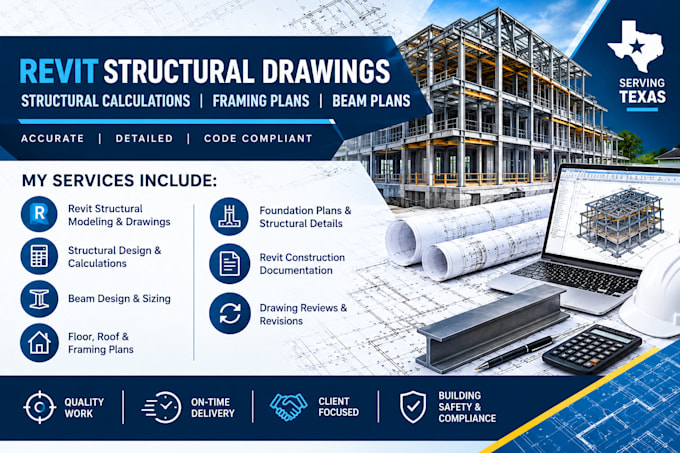
Looking for where to get your Revit structural drawings, structural calculations, framing plans, and beam plans professionally prepared in Texas? Im here to help you create accurate, detailed, and well-organized structural documentation for residential and light commercial projects.
My Services Include:
Whether you need plans for new construction, home additions, renovations, or structural modifications, I focus on delivering clear drawings, coordinated models, and documentation tailored to your project requirements and applicable Texas building codes.
Professional engineering stamps or seals are provided only when properly licensed, authorized, and appropriate for the project.
Contact me before ordering to discuss your project scope, share your existing drawings, and confirm the required deliverables and timeline. Lets turn your project requirements into professional structural documentation!
Project scale:
Building
Building type:
Residential
•
Commercial
•
Office & workspace
Material speciality:
Concrete
•
Steel
Please inform the freelancer of any preferences or concerns regarding the use of AI tools in the completion and/or delivery of your order.
