Browse categories
Explore
Fiverr Pro
English
$
USD

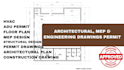
ARCHITECTURAL, MEP & STRUCTURAL ENGINEERING PERMIT DRAWING
Need professional and well organized architectural drawings for your residential, commercial or building project?
I will create accurate architectural plans, permit drawings, house plans, and construction drawings, structural design, MEP drawing based on your sketches, measurements, existing plans, PDFs, images, or project requirements.
My architectural drawing services include:
Architectural floor plans
House plans and residential layouts
New build permit
Deck plans
Hvac
Site plan
Permit drawing
Construction drawings
Structural design
Elevation drawings
Engineering drawing
CAD architectural drafting
ADU and home addition drawings
Renovation and remodeling plans
I focus on clean layouts, accurate dimensions, clear annotations, proper drawing organization, and easy to read presentation. Whether you have an existing drawing that needs revision or only a rough sketch that needs to be developed into a professional plan, I can help.
Before ordering, please send your project details, existing drawings or sketches, measurements, project location and the specific drawings you need. CONTACT ME NOW
Fiverr does not screen freelancers in this category. Please verify qualifications and discuss requirements with the freelancer before ordering, including any preferences regarding the use of AI tools.
Permit construction drawings
Languages
Can you create a house plan from a sketch or rough idea?
Yes. You can provide a hand sketch, measurements, PDF, image, or rough layout, and I can develop the information into a clear and organized architectural house plan.
Do you provide permit drawings?
Yes, I provide architectural permit drawing preparation based on the information and requirements provided for the project.
Can you revise an existing architectural floor plan?
Yes. I can update, modify, or redraw existing floor plans based on your requested changes, measurements, markups, or project requirements.
Do you cover projects in different locations?
I can prepare architectural drawings based on the project information and requirements you provide.