Browse categories
Explore
Fiverr Pro
English
$
USD

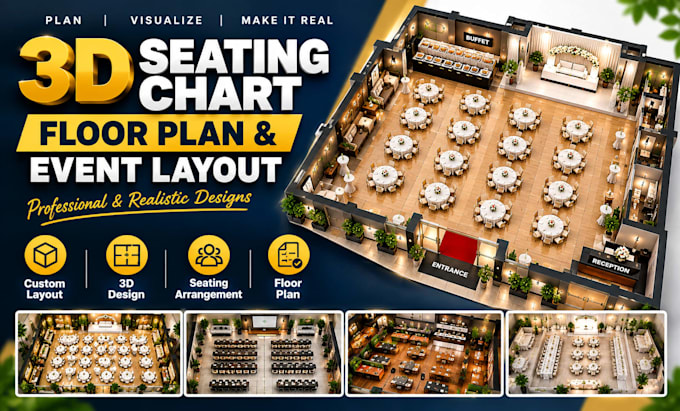
Looking for a professional and realistic 3D seating chart, floor plan, or event layout that clearly shows how your space will look?
Im Brandon J. Thomas, a 3D interior designer specializing in custom 3D seating charts, floor plans, venue layouts, and event space arrangements. I can transform your ideas, sketches, measurements, or existing floor plans into a clean and professional 3D design.
What I Can Design:
Why Choose My Service?
⭐ Clean and professional designs
⭐ Customized to your requirements
⭐ Attention to detail
⭐ Clear and friendly communication
⭐ High-quality 3D presentation
Whether you are planning a wedding, conference, banquet, restaurant, office, classroom, or other event space, I can help you visualize the arrangement before the event or project begins.
floor plan, measurements, sketch, reference images, number of guests/seats, furniture requirements, and any specific placement instructions you have
Fiverr does not screen freelancers in this category. Please verify qualifications and discuss requirements with the freelancer before ordering, including any preferences regarding the use of AI tools.
3d modeling
Languages
What information do you need to start my 3D seating chart?
Please provide your floor plan, room dimensions, number of guests or seats, table and chair preferences, and any reference images or sketches you have.
Can you create seating layouts for weddings, restaurants, conferences, and other events?
Yes. I can create customized 3D seating charts and floor plans for weddings, banquet halls, restaurants, conferences, offices, classrooms, meetings, and various event spaces.
Can I request changes to my 3D seating chart or floor plan?
Yes. Revisions are included according to the package you select. Please provide your requested changes clearly so I can update the layout to match your requirements.
