Browse categories
Explore
Fiverr Pro
English
$
USD



Are you looking for realistic 3D kitchen cabinet designs to bring your ideas to life before construction or renovation?
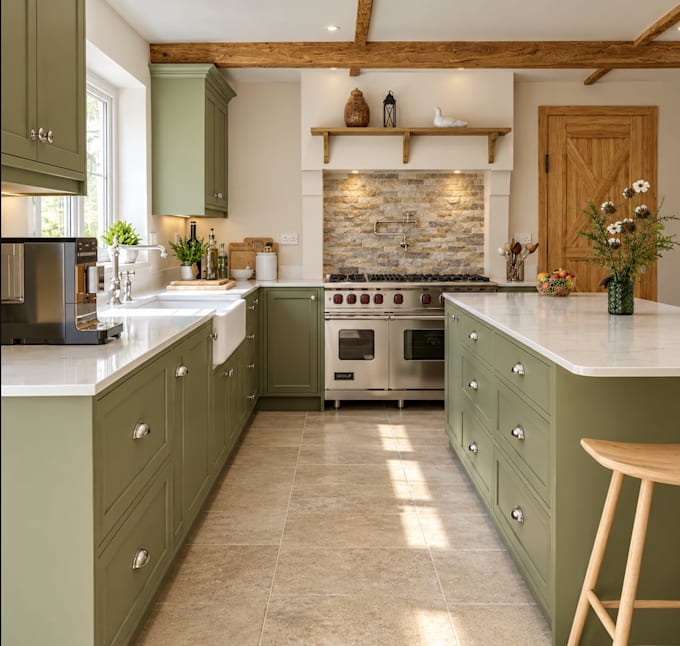
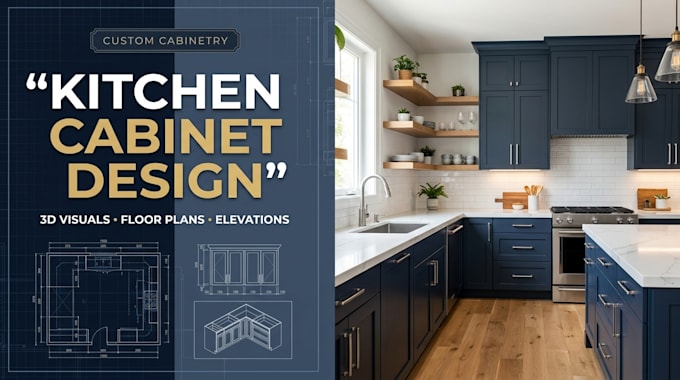
I will create professional 3D kitchen cabinet visualizations and realistic renderings that help you see how your kitchen will look before making important design decisions.
Whether you are planning a modern kitchen, renovating an existing space, or presenting a project to your client, I can help transform your sketches, floor plans, measurements, or ideas into attractive and practical kitchen visuals.
What I can provide:
Why work with me?
I focus on creating visually appealing kitchens while maintaining practical layouts, thoughtful storage solutions, and consistent cabinet details. My goal is to help you visualize your ideas clearly and present your project professionally.
Ready to visualize your dream kitchen?
Send me your floor plan, measurements, preferred cabinet style, material choices, and reference images. Let's turn you
Fiverr does not screen freelancers in this category. Please verify qualifications and discuss requirements with the freelancer before ordering, including any preferences regarding the use of AI tools.
KITCHEN CABINET AND INTERIOR DESIGNER
Languages
What do you need to start my kitchen project?
Please provide your floor plan, measurements, sketches, preferred cabinet style, material preferences, and reference images if available.
Can you create a 3D kitchen design from a simple sketch?
I can use your sketch, measurements, or reference images as a starting point to develop a 3D kitchen visualization.
Can I choose my cabinet colors and materials?
You can specify cabinet colors, door styles, finishes, countertops, backsplashes, and other materials.
Will I receive realistic 3D renderings?
. Your selected package includes the number of rendered views specified in the package details.
. Your selected package includes the number of rendered views specified in the package details.
I can work with modern, contemporary, traditional, shaker, minimalist, and other styles based on your preferences.