Browse categories
Explore
Fiverr Pro
English
$
USD


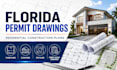
Looking for clear, professional drawings for your residential construction project? You're in the right place.
I create high-quality architectural drawings and permit-ready construction plans for homeowners, contractors, developers, and real estate professionals. Whether you're planning a new home, home addition, garage conversion, renovation, or remodeling project, I can help prepare accurate drawing sets based on your project requirements and local building standards.
My services include floor plans, elevations, sections, site plans, roof plans, door and window schedules, and detailed construction drawings. Every project is completed with attention to detail, clear communication, and timely delivery.
What you can expect:
Permit-ready drawing preparation
Residential construction plans
Floor plans and elevations
Site plans and layout drawings
Revisions based on your feedback
PDF and source files where applicable
Before placing an order, please contact me to discuss your project requirements, property details, and any available sketches or reference files. I look forward to helping bring your project to life with professional and reliable drawing services.
Fiverr does not screen freelancers in this category. Please verify qualifications and discuss requirements with the freelancer before ordering, including any preferences regarding the use of AI tools.
Your Trusted Partner for Professional Custom LEGO Design
Languages


