Browse categories
Explore
Fiverr Pro
English
$
USD
Creative Packaging Flyer Designer That Grows Your Brand
WELCOME TO MY GIG
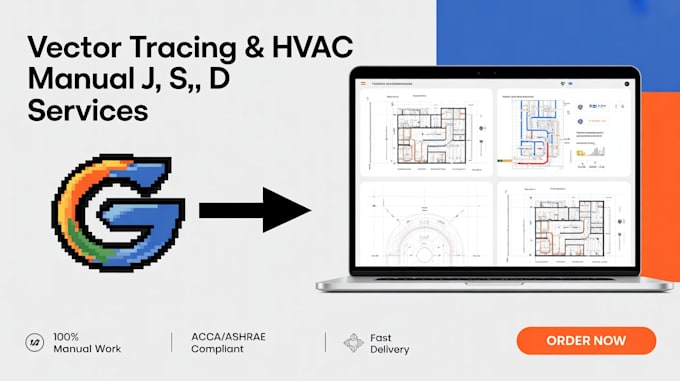
Are you looking for a professional service to handle vector tracing, vectorize logo in Adobe Illustrator, Manual J, Manual S, and Manual D HVAC design? Youre in the right place.
I provide accurate HVAC load calculations and clean vector artwork for both engineering and branding needs. Whether you need a high quality vector logo or permit ready HVAC designs, I deliver reliable, professional results.
My Services Include:
Why Choose Me:
I combine technical HVAC expertise with professional vector design skills to provide complete solutions that meet your needs.
Message Me Now to get high quality vector files and precise HVAC designs that meet industry standards and deliver results


Project scale:
Building
Building type:
Residential
•
Commercial
•
Office & workspace
Please inform the freelancer of any preferences or concerns regarding the use of AI tools in the completion and/or delivery of your order.
Do you manually trace logos or use auto tools?
I provide 100% manual vector tracing in Adobe Illustrator to ensure clean, accurate, and high quality scalable results.
What file formats will I receive for vector work?
You will receive AI, EPS, SVG, PDF, PNG, and JPG files, suitable for print, web, and branding use.
What is included in Manual J, S, and D services?
Manual J includes load calculation, Manual S covers equipment selection, and Manual D provides duct design and layout based on standards.
Are your HVAC calculations code compliant?
Yes, all Manual J, S, and D calculations are done according to ACCA and ASHRAE standards, suitable for permits.
What do you need to get started?
For vector work, send your image logo. For HVAC, provide floor plans, building details, location, and project requirements.